House
- Chambres
- 4
- Salles de bain
- 1
- Toilettes
- 2
- Superficie
- 250 m²
- Terrain
- 1384 m²
- PEB
- A+
- Année
- 2025
- Façades
- 4
- État
- FIRST_TIME_USED
- Zone inondable
- NON_FLOOD_ZONE
Équipements
- Terrasse
- Double vitrage
- Neuf
Description
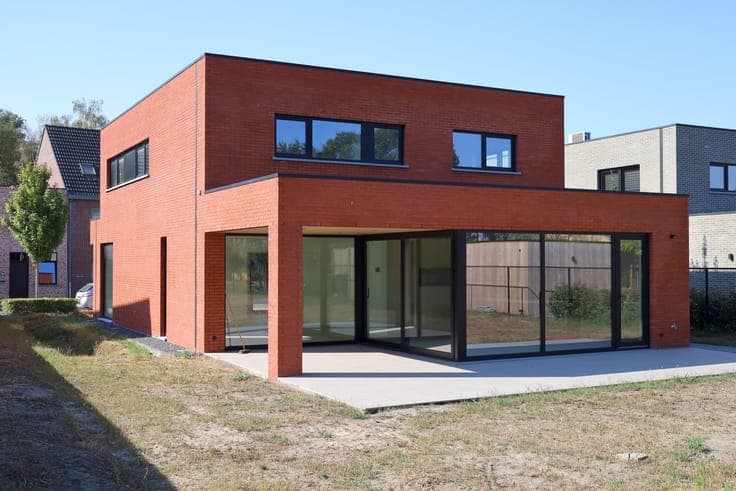
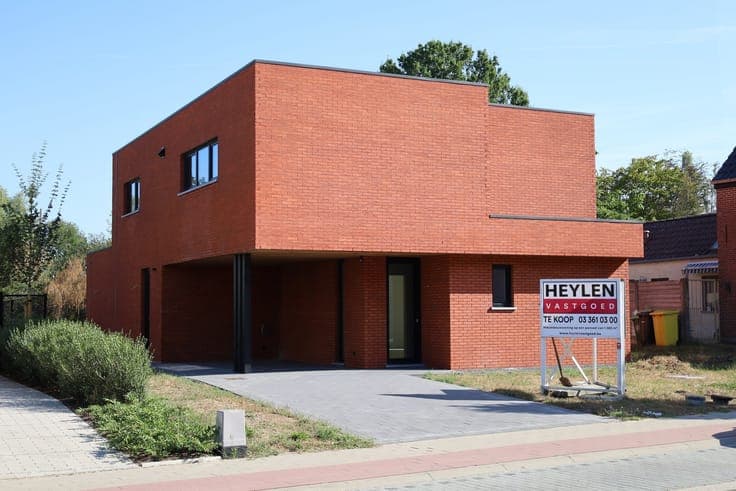
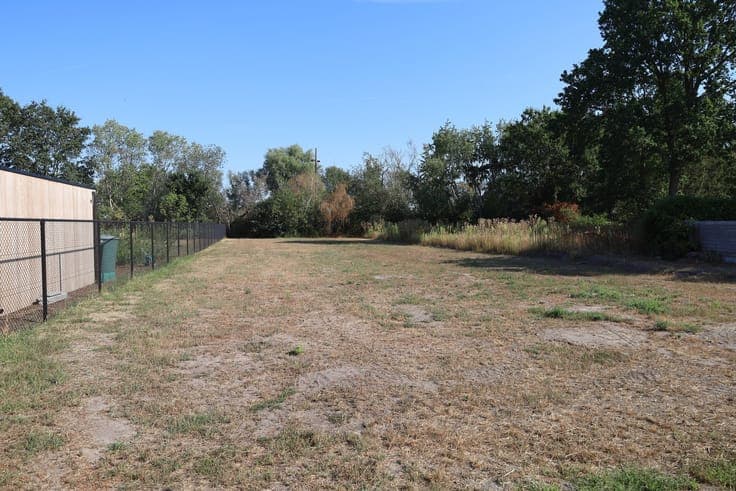
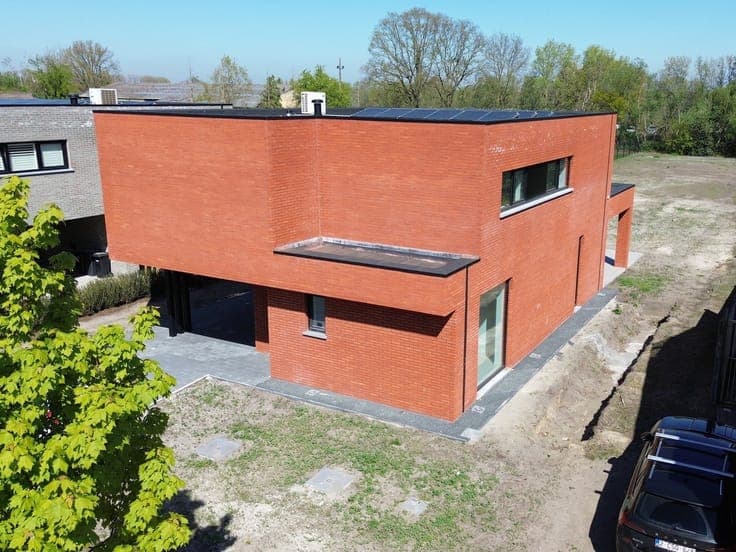
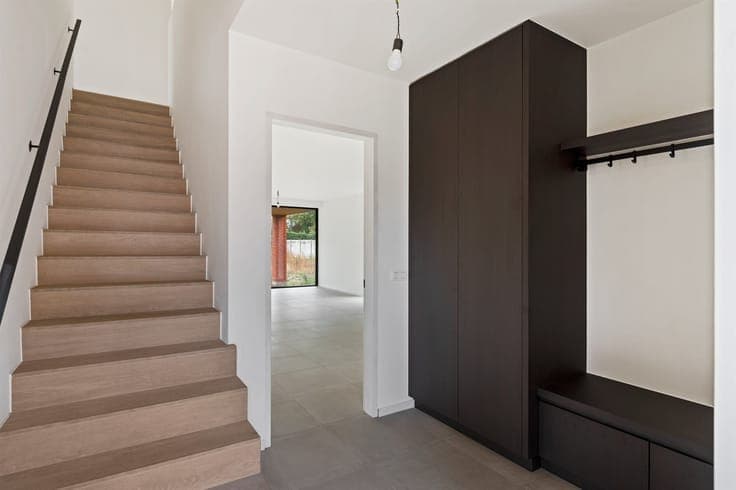
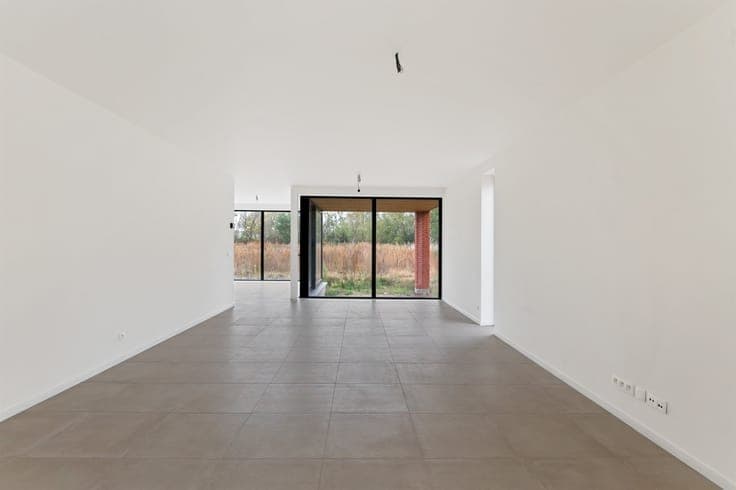
Spacious, newly built 4-bedroom villa on a large lot of 1,384 m²! Very energy-efficient! Thanks to the heat pump, radiant floor heating, solar panels, Type D+ ventilation system, HR+ glazing, and more, this home has an A+ energy rating! The home is fully finished and move-in ready. The driveway and patio are also included! Through the entry hall, which features a guest restroom and a coat closet, you enter the spacious, light-filled living room (approx. 38 m²) with a separate office area (approx. 9 m²) at the front. Adjacent to this is the spacious, fully equipped open kitchen (approx. 30 m²) with a beautiful view of the garden. The kitchen is equipped with two ovens, an induction cooktop with a built-in range hood, a dishwasher, a refrigerator, and plenty of cabinet space. Adjacent to this is a utility room (approx. 18 m²) with a side door leading outside. Upstairs are four spacious bedrooms (approx. 16, 13, and 2 x 11 m²) and the bathroom, which features a double sink, a bathtub, a shower, and a toilet. A walk-in closet (approx. 7 m²) and a laundry/storage room (approx. 7 m²) complete the upper floor. The home features a spacious driveway with a carport. The sale is subject to a 12% registration tax on the land portion (270,000 euros) and 21% VAT on the building portion (395,000 euros). Payment is due upon closing.