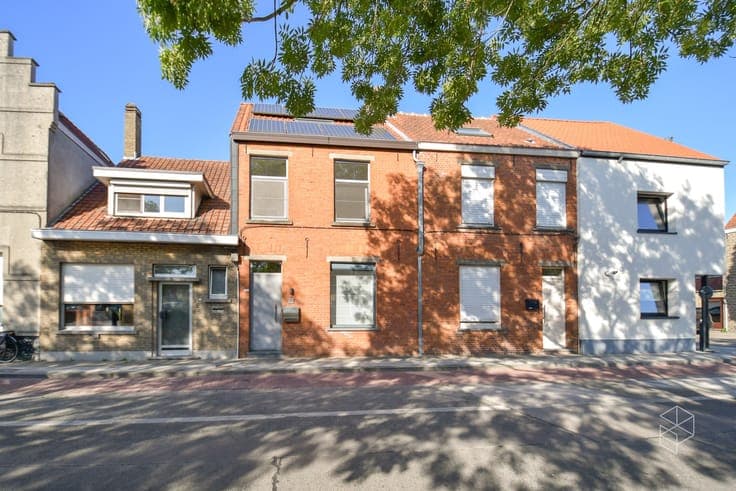
Residence for sale


- Chambres
- 4
- Salles de bain
- 1
- Toilettes
- 2
- Terrain
- 468 m²
- Zone inondable
- no flooding area
Description
Description This charming residence for sale in Assebroek offers an exceptional opportunity to acquire a spacious family home in a well-located area. Situated at Gulden-Peerdenstraat 76 B, this property is listed at 419,000 €. The house sits on a generous 468 m² plot and features a living area of 185 m², providing ample space for comfortable living. Its layout includes an entrance hall with a guest toilet, a pleasant living room equipped with a gas fireplace, a kitchen with an adjoining storage room, and four bedrooms upstairs along with a bathroom featuring a shower. Additionally, there is access to a large insulated attic via a sliding ladder, offering potential for further use or storage. The outdoor space is one of the highlights of this property, featuring an extensive sunny garden complemented by a terrace and a rear exit. This outdoor area creates an inviting environment for relaxation and family activities. For convenience and security, the property also includes a built masonry garage located at the rear of the plot. Practical aspects such as parking for cars and storage for bicycles are well catered for, enhancing the overall functionality of the home. The energy performance certificate (EPC) is favorable with a label B rating and a specific primary energy consumption of 173 kWh/m²/year, reflecting good energy efficiency standards. Located in a residential area of Assebroek, this property benefits from its proximity to Daverlopark and is within cycling distance to Bruges city center and the train station, making it well connected without compromising on tranquility. It is not situated in a flood-prone area and comes with favorable urban planning designations as residential land. With its combination of space, comfort, a large garden, garage, and excellent location, this residence presents a well-rounded offer for prospective buyers. Interested parties are encouraged to contact for further information or to arrange a viewing of this attractive family home. * This text was generated using an artificial intelligence. Show all