Spacious 3-bedroom house with garden in Saint-Hubert


- Chambres
- 3
- Salles de bain
- 1
- Superficie
- 216 m²
- PEB
- E
- Année
- 1900
- Chauffage
- Central heating
- Zone inondable
- Not applicable
Description
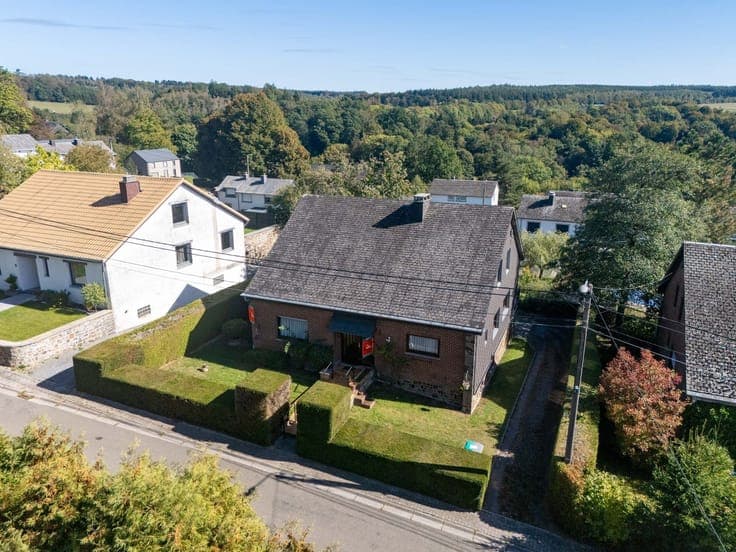
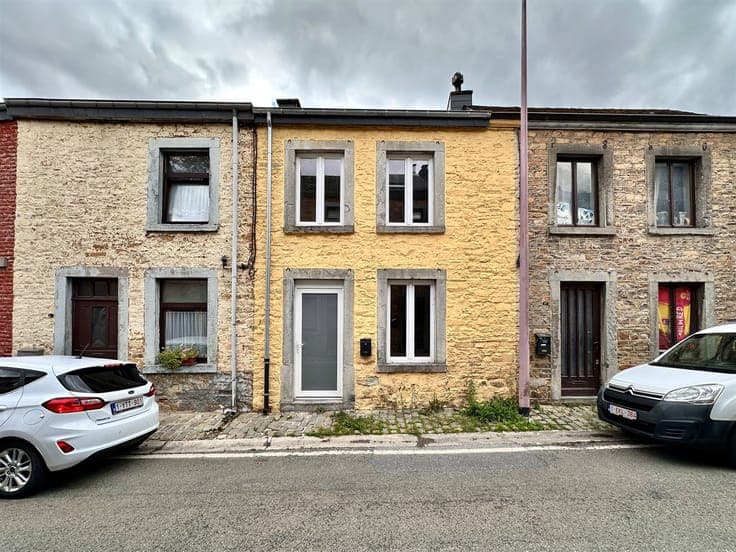
Rue Saint-Roch 20, 6870 Saint-Hubert View on map House 2 facades / enclosed building 3 bedrooms 1 bathroom(s) 216 m² habitable sp. 1,253 m² ground sp. E Property code: 1514862 Show more specifications Description of the property ERA B-LUX is pleased to present this spacious semi-detached house, ready to move into, with a lovely garden of approximately 12 ares, situated in the immediate vicinity of the centre of Saint-Hubert, close to all amenities and the N89. Ideal for a family, a first-time buyer or a rental investment, this house offers generous living space and a convenient location close to shops and amenities, with quick access to the N89. Layout: fitted kitchen, living room, dining room, spacious entrance hall with the potential to create a home office, two WCs, a bathroom, three bedrooms, three rooms in the convertible loft, a cellar, a lovely terrace and a beautiful garden with possible rear access by car. A great opportunity for buyers looking for a practical property, close to all amenities and offering excellent potential for conversion. Interested? Contact the ERA B-LUX estate agency on 084/31.18.88. Specifications Characteristics General Habitable area (m²) 216.00m² Soil area (m²) 1253.00m² Surface type Brut Surroundings Centre Commercial district Taxable income €631,00 Heating Heating type Central heating Heating elements Radiators Central heating boiler, furnace Heating material Fuel oil Pellets Miscellaneous Joinery PVC Wood Double glazing Isolation Detailed information on request Warm water Boiler on central heating Building Year built from 1900 to 1918 Lift present No Details Bedroom Calculated surface area 24 m² 1 bedroom(s) possible Bedroom Calculated surface area 16 m² 1 bedroom(s) possible Entrance hall Calculated surface area 21 m² Living room, lounge Calculated surface area 17 m² Dining room Calculated surface area 16 m² Kitchen Calculated surface area 18 m² Toilet Calculated surface area 2 m² Stairwell Calculated surface area 2 m² Room without title Calculated surface area 1 m² Night hall Calculated surface area 11 m² Bedroom Calculated surface area 12 m² 1 bedroom(s) possible Bathroom Calculated surface area 9 m² Dressing room, walk-in closet Calculated surface area 5 m² Stairwell Calculated surface area 2 m² Attic Calculated surface area 44 m² Attic Calculated surface area 16 m² Attic Calculated surface area 21 m² Basement Calculated surface area 36 m² Technical and legal info General Protected heritage No Recorded inventory of immovable heritage No Energy & electricity Electrical inspection Inspection report pending Utilities Sewer system connection City water Electricity night rate Energy performance certificate Yes Energy label E EPB E E-level E Certificate number 20260725002772 Calculated specific energy consumption 357 CO2 emission 88.00 Calculated total energy consumption 77078 Planning information Urban Planning Permit Property built before 1962 Urban Planning Obligation Yes In Inventory of Unexploited Business Premises No Subject of a Redesignation Plan No Summons No judicial recovery measure or administrative measure imposed Subdivision Permit Issued No Pre-emptive Right to Spatial Planning No Flood Area Not applicable Renovation Obligation Non-applicable In water sensetive area Non-applicable ERA B-LUX Géraldine Saquet +3261210750 [email protected] Take contact Share Close Interested?