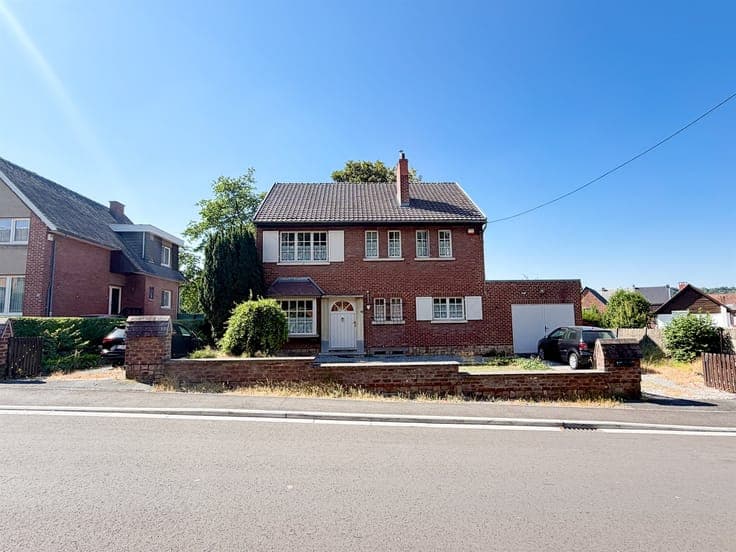
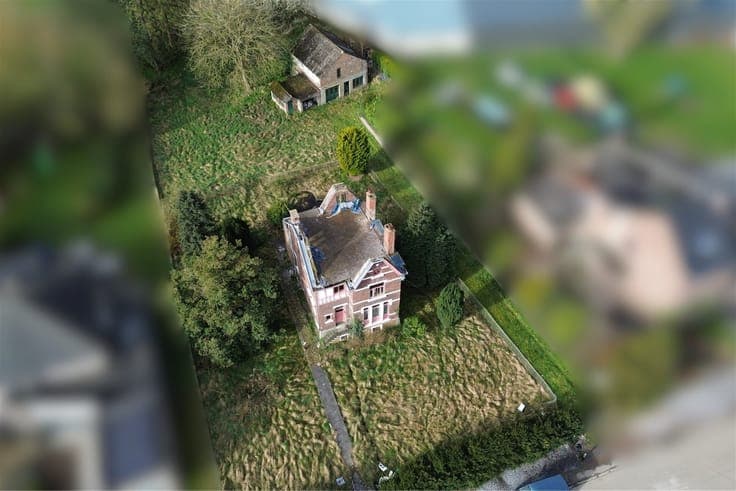
House



- Chambres
- 4
- Salles de bain
- 1
- Toilettes
- 2
- Superficie
- 399 m²
- Terrain
- 560 m²
- PEB
- F
- Façades
- 2
- Parking
- 1
- Chauffage
- GAS
- État
- GOOD
- Zone inondable
- NON_FLOOD_ZONE
Équipements
- Terrasse
- Garage
- Double vitrage
Description
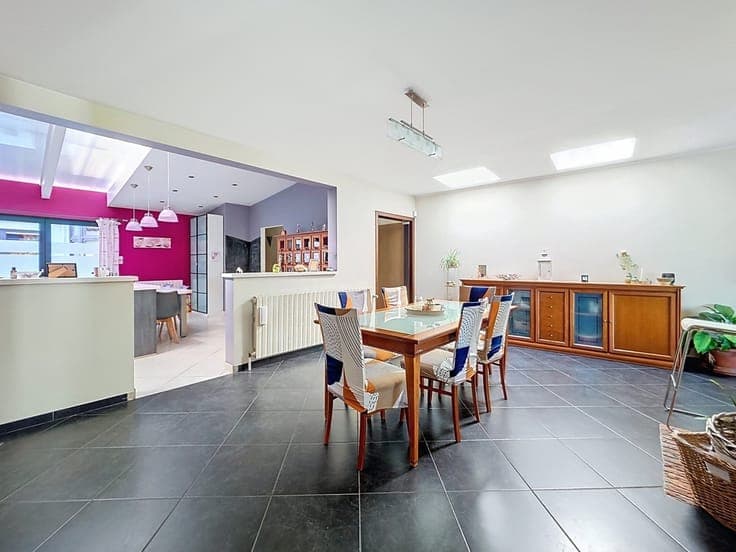
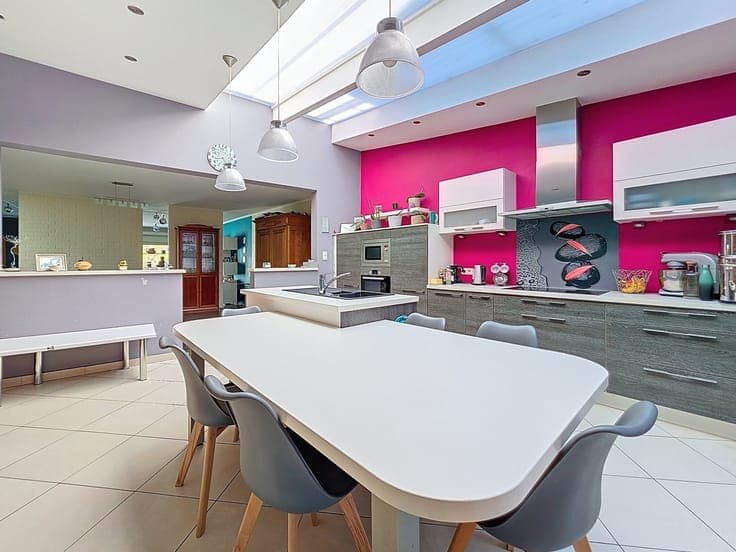
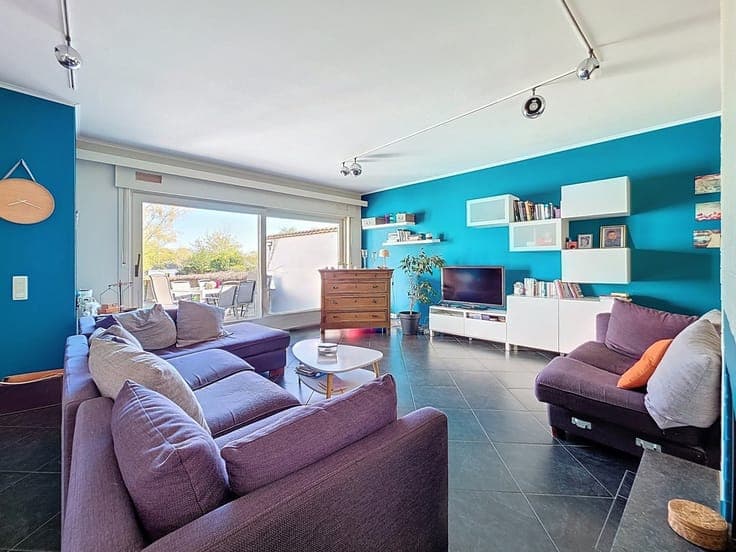
Former pharmacy ideally located in the heart of town, offering excellent visibility and a strategic location. The first floor comprises a main commercial space of approx. 45 m² (± 9 m x 5 m), complemented by a corridor leading to two independent offices (± 17 m² each) and access to the first floor. The private area, accessible via the office on the left, comprises a hall with WC, a spacious fitted kitchen (approx. 28 m²), a dining room (approx. 24 m²) and a large living room (approx. 30 m²) separated by a double-fireplace, and an inner courtyard. Upstairs, the night hall leads to three bedrooms (17, 18 and 22 m²) and a full bathroom (bath, shower, laundry and WC). The second floor offers an attic of approx. 75 m², partially converted with an existing bedroom and an additional room of approx. 16 m², ideal for a future sanitary space. Outside: terrace, walled garden planted with trees, and garage accessible via an alley at the rear. Offer starting at €270,000. The owner reserves the right to assess the height and quality of offers. PEB F n°20252505