Spacious and light-filled architect-designed villa on ± 22a


- Chambres
- 4
- Salles de bain
- 2
- Toilettes
- 2
- Superficie
- 210 m²
- Terrain
- 2200 m²
- PEB
- E
- Année
- 1974
- Façades
- 4
- Étages
- 1
- Parking
- 2
- Chauffage
- ELECTRIC
- État
- GOOD
- Zone inondable
- NON_FLOOD_ZONE
Équipements
- Jardin
- Terrasse
- Garage
- Panneaux solaires
- Double vitrage
Description
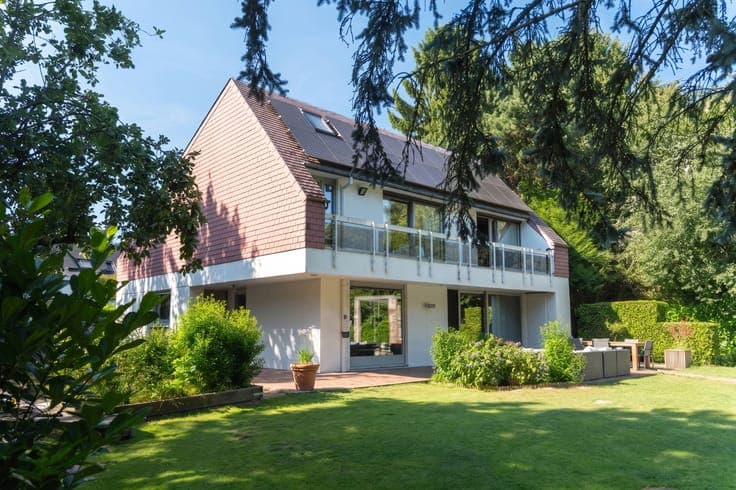
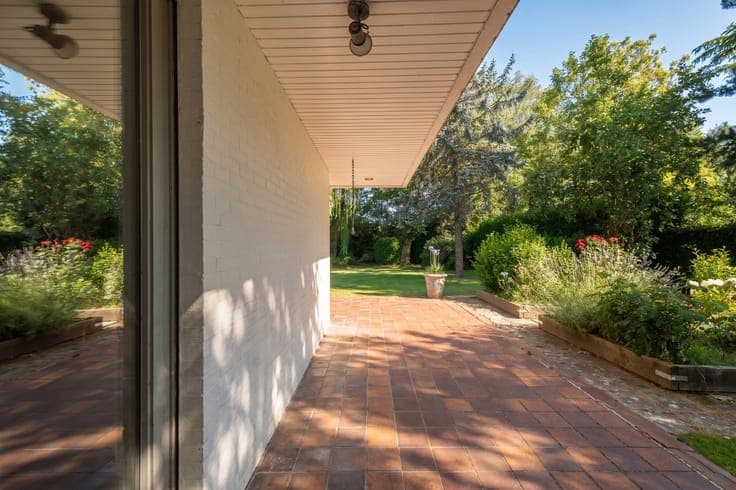
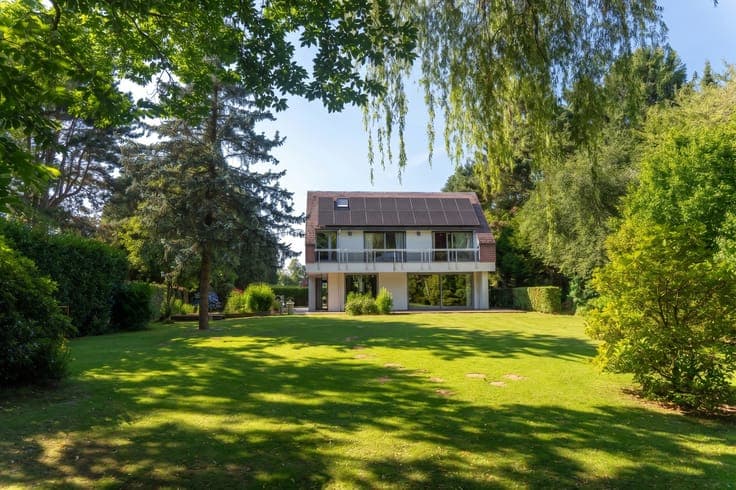
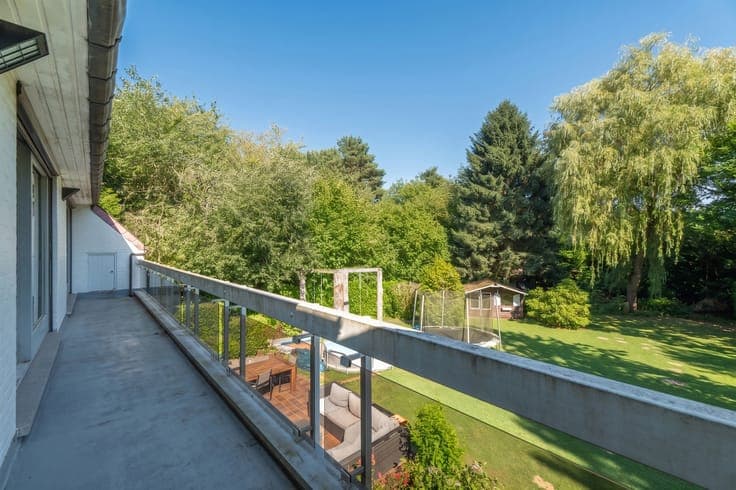
In the heart of Lasne, one of the most sought-after towns in Walloon Brabant, in a highly desirable neighborhood just a few minutes from Waterloo, Rêvimmo Brabant Wallon presents a remarkable architect-designed villa with approximately 210 m² of living space on approximately 22 ares of private, beautifully landscaped grounds. Although the address is on Chaussée de Louvain, the house is actually set well back from the street, at the end of a long private driveway: complete tranquility, no road noise, and no neighbors directly across the way. Built in 1974, it features architecture full of character, clean lines, a pink-tiled roof, white-painted brick facades, and large picture windows that flood the rooms with light, facing due south toward the garden. Ground floor: entry hall, spacious 50 m² living room with a fireplace that opens onto the terrace, and a 17 m² fully equipped kitchen. Upstairs: 5 bedrooms, including a 22 m² master bedroom with a terrace and en-suite bathroom, a shower room, a separate half-bath, and a 20 m² family room. Convertible attic of approximately 40 m² (3 skylights), 15.5 m² basement, and 32 m² garage. Exterior: south-facing terrace, very private garden, cottage, sheds, and ample parking. Features: solar panels, open fireplace, alarm system, triple-glazed wood window frames, and sewer connection. Energy Performance Rating (E). Make an offer starting at 699,000 €. Commission of 1.5% (excluding VAT) payable by the buyer. Rêvimmo Walloon Brabant — 02/217.00.32 — [email protected].


