House


- Chambres
- 3
- Salles de bain
- 1
- Toilettes
- 2
- Superficie
- 155 m²
- Terrain
- 473 m²
- PEB
- C
- Année
- 1930
- Façades
- 2
- Chauffage
- GAS
- État
- JUST_RENOVATED
- Zone inondable
- NON_FLOOD_ZONE
Équipements
- Jardin
- Terrasse
- Double vitrage
Description
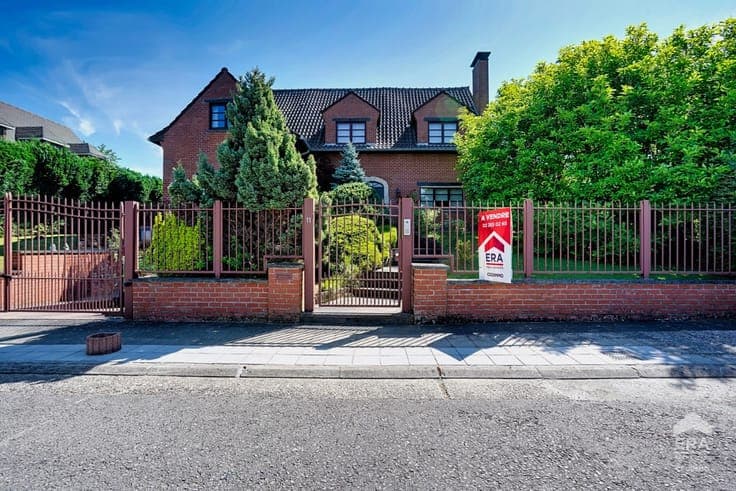
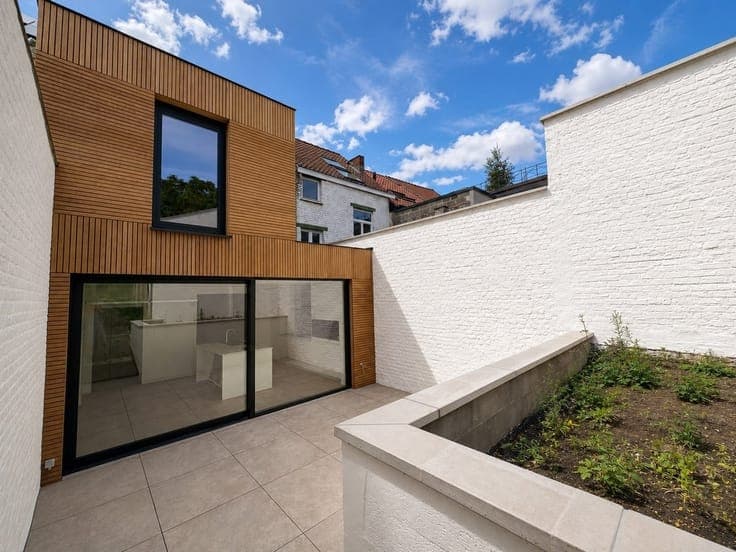
TRUST REAL ESTATE is pleased to present this fully renovated house with two street-facing sides, ideally located in Braine-l'Alleud, close to shops, the train station, schools, public transportation, and major roads. With a total floor area of approximately 225 m², the house offers spacious rooms and plenty of natural light. The ground floor consists of an entryway with a guest restroom and a sink, leading to a beautiful open-concept living area comprising the living room, dining room, and a fully equipped kitchen. The kitchen has direct access to a large terrace and the garden. A laundry room completes this level. Upstairs, the hallway leads to three bedrooms and a shower room equipped with a shower, double sinks, a toilet, and a towel warmer. The second floor offers significant additional potential with a large, convertible attic of approximately 40 m², which could be converted into a beautiful master suite. A water supply is already in place. Outside, you’ll enjoy a large tiled terrace of approximately 25 m², an east-facing garden, and a workshop with a floor area of approximately 32 m² that can be renovated and customized to suit your needs. Technical details: new PVC double-glazed windows, new Vaillant gas condensing boiler, up-to-code electrical system, video intercom, sewer connection, and storage cellar. A renovated, bright, and functional home that still offers great potential for customization thanks to its attic and workshop. Don’t wait to explore this property—feel free to contact the agency to schedule a tour.