House
- Chambres
- 5
- Salles de bain
- 2
- Toilettes
- 2
- Superficie
- 214 m²
- Terrain
- 258 m²
- PEB
- B
- Année
- 2009
- Façades
- 2
- Parking
- 1
- Chauffage
- GAS
- État
- AS_NEW
- Zone inondable
- NON_FLOOD_ZONE
Équipements
- Terrasse
- Garage
- Double vitrage
Description
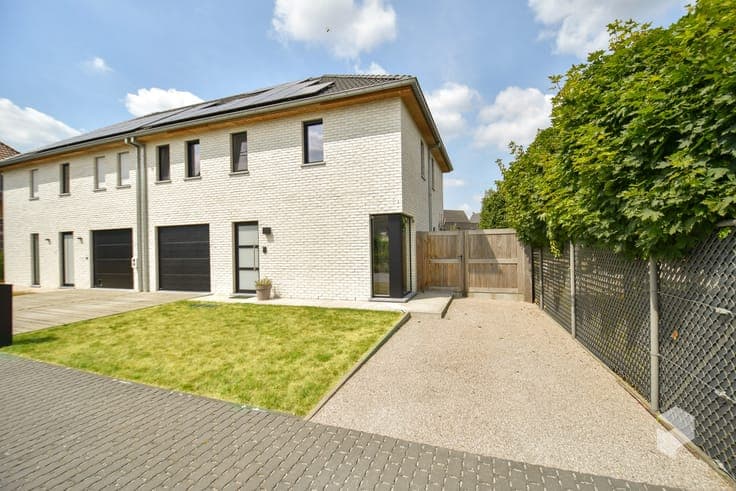
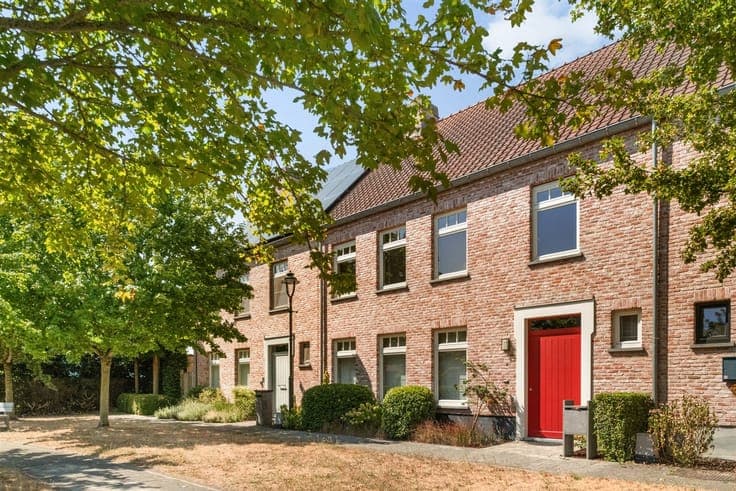
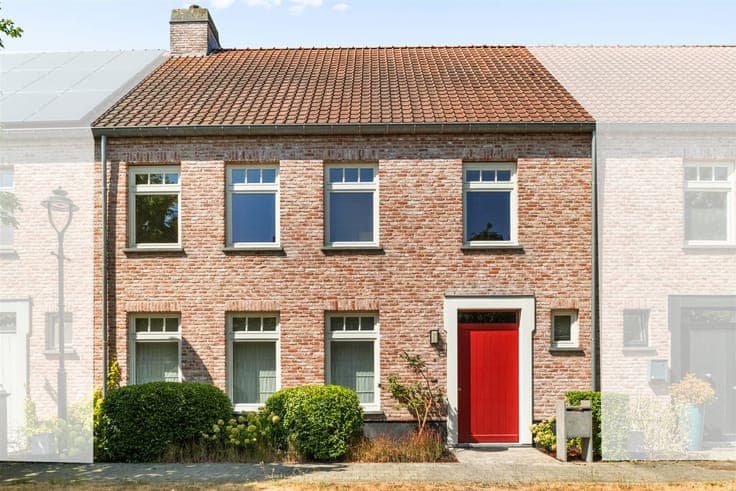
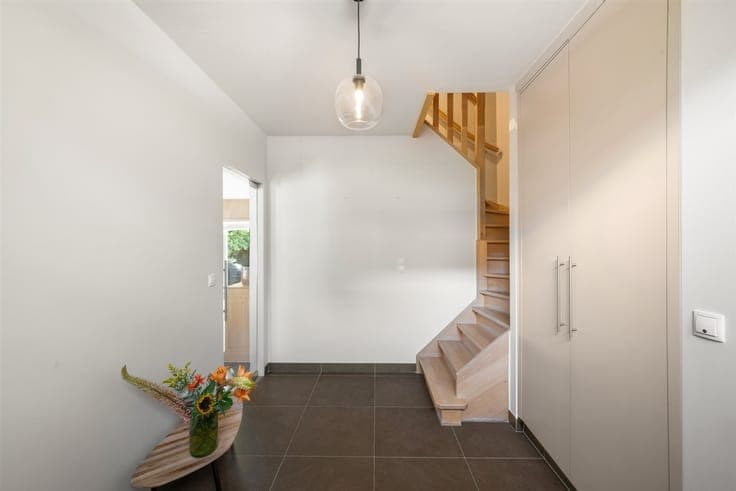
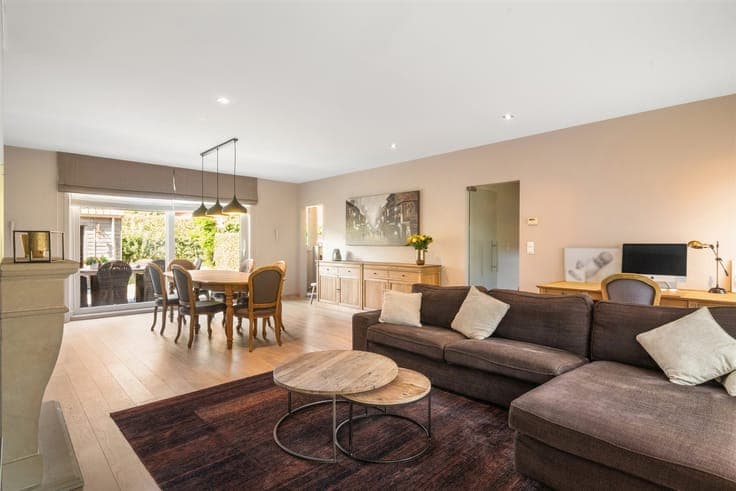
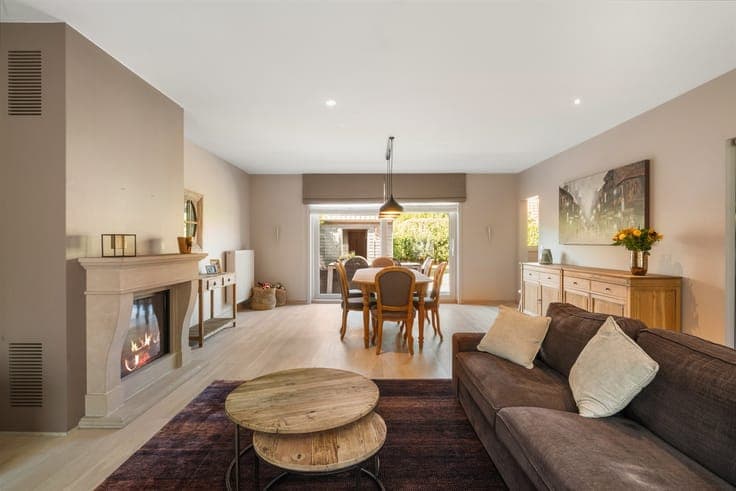
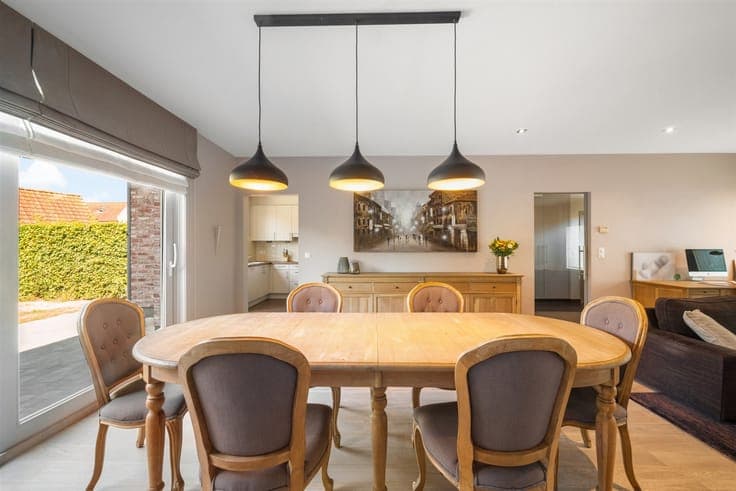
This recently built, characterful home in the rural residential area of Stokhove combines comfort, space, and a practical layout. With 214 m² of living space and a facade width of 9.20 meters, the home features a spacious living area with a living room (fireplace) and dining area, a fully equipped kitchen with a spacious storage/laundry room, a sunny terrace, and a pleasant garden. There is also a garage with a mezzanine and a private parking space. The first floor features four bedrooms, two bathrooms, and a separate toilet. The master bedroom has an en suite bathroom with a shower, double sink, and jacuzzi tub. The fully finished second floor currently serves as an office/playroom and walk-in closet, but can easily be converted into a fifth bedroom, hobby room, or multipurpose space. There is also a separate attic for additional storage. The home is exceptionally well-maintained and features, among other things, a 10,000-liter rainwater collection system, fresh exterior paint, and numerous built-in closets. In short: a spacious, move-in-ready home in an excellent location. Pure living bliss!