A small farmhouse + 116m² warehouse on a 60-are plot in the


- Chambres
- 3
- Salles de bain
- 1
- Toilettes
- 1
- Superficie
- 270 m²
- Terrain
- 6000 m²
- PEB
- D
- Façades
- 4
- Étages
- 1
- Parking
- 2
- Zone inondable
- NON_FLOOD_ZONE
Équipements
- Terrasse
- Garage
- Panneaux solaires
- Double vitrage
Description
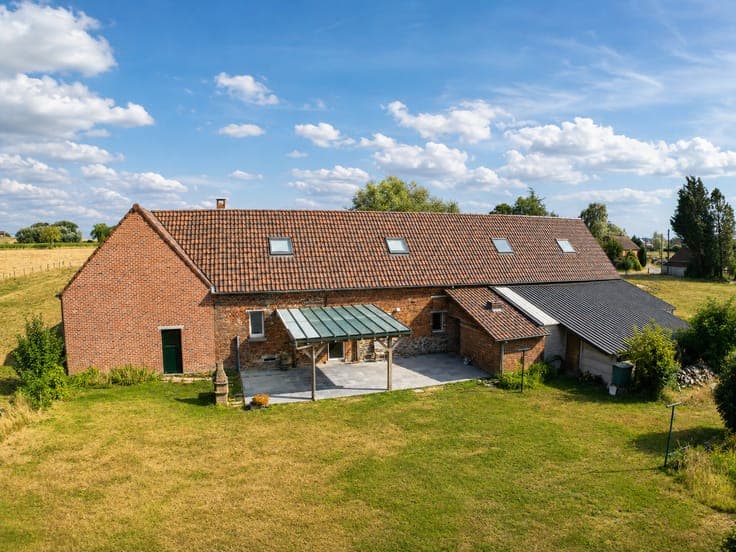
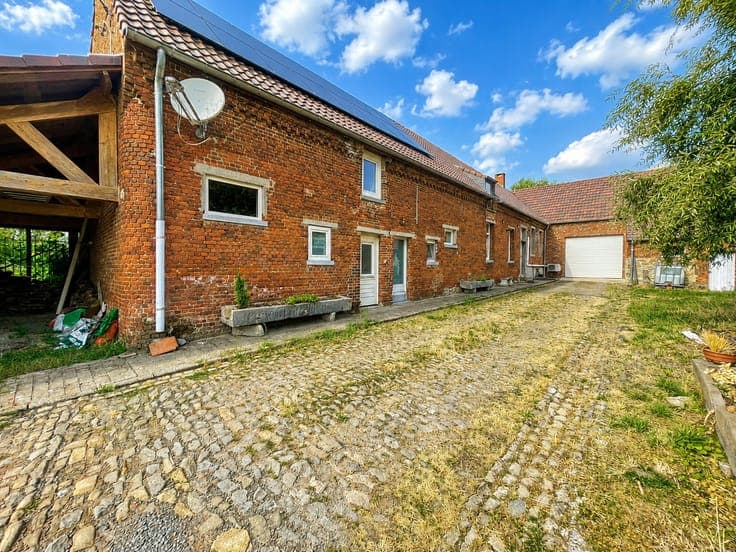
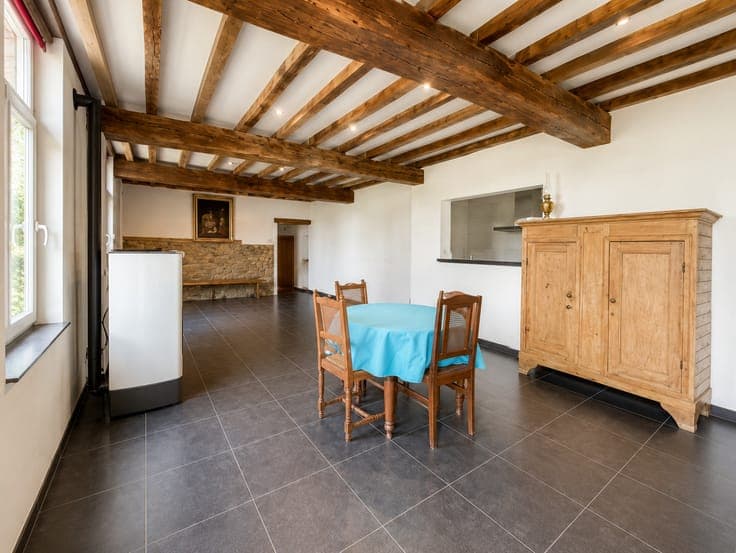
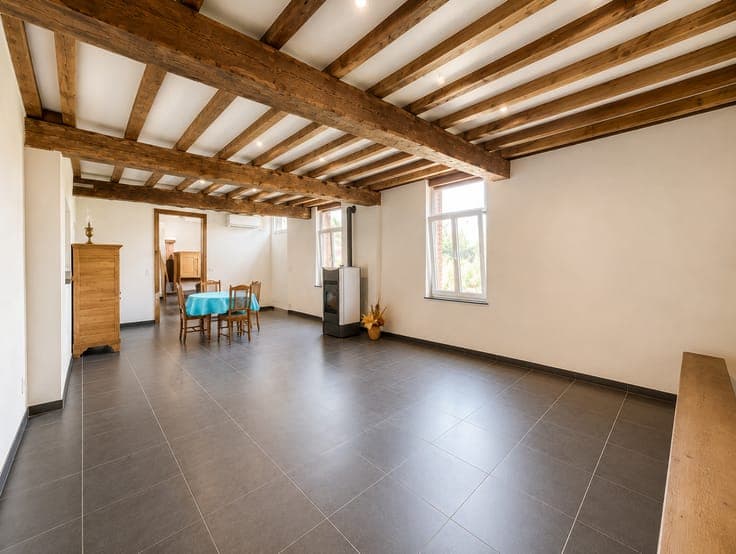
In the village of Isières, nestled in a lush green setting on a private lane, this superb, fully renovated farmhouse will appeal to nature lovers and those with plans for the property. With a net living area of 270 m², this property offers exceptional potential, with nearly 500 m² of usable space including the annexes and outbuildings. A rare find that would suit a large family just as well as a professional venture, whether in agriculture, crafts or equestrian activities. The ground floor, entirely on one level, comprises a spacious, light-filled living room of 37 m², a separate lounge of 27 m², a fully fitted kitchen, a bathroom, a utility room, a separate toilet and a bedroom of 14 m². The first floor offers remarkable potential and can be converted to suit your wishes and needs. It currently comprises a 22 m² bedroom and two spacious areas of 60 m² each, providing nearly 120 m² of additional space to develop and finish. It is the ideal place to create several bedrooms, a master suite, offices, a leisure area or even additional accommodation. Adjoining the main house, a brand-new 116 m² warehouse completes the property. The estate also features several outbuildings, including barns, stables, storage areas and a carport, offering a wide range of potential uses. Set on a plot of approximately 60 ares, this property is perfectly suited to animal lovers, or for equestrian, agricultural, horticultural or craft-based projects, as well as anyone seeking a peaceful