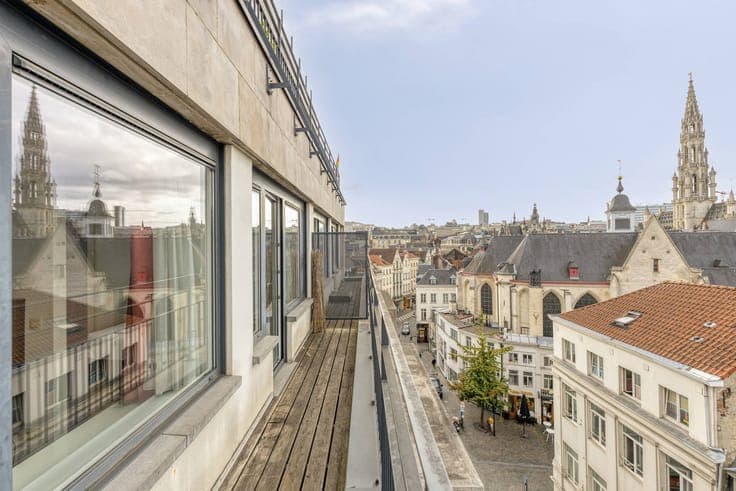
Haren, Spacious 4-bed+office house with west garden + garage

- Chambres
- 4
- Salles de bain
- 2
- Toilettes
- 2
- Superficie
- 226 m²
- Terrain
- 278 m²
- PEB
- E
- Année
- 1935
- Façades
- 2
- Étages
- 2
- Parking
- 1
- Chauffage
- GAS
- État
- GOOD
- Zone inondable
- NON_FLOOD_ZONE
- Disponible
- 2026-12-01
Équipements
- Jardin
- Terrasse
- Garage
- Double vitrage
Description
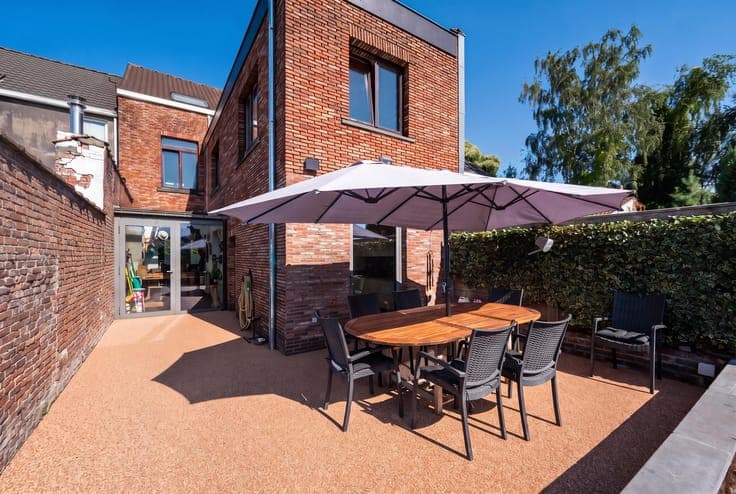
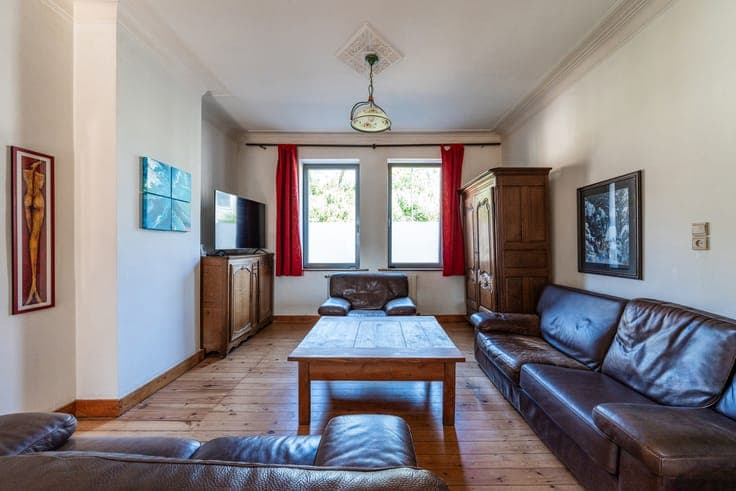
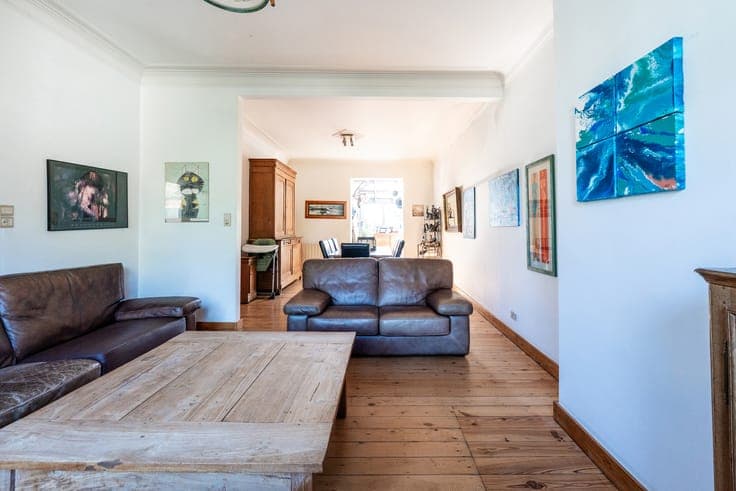
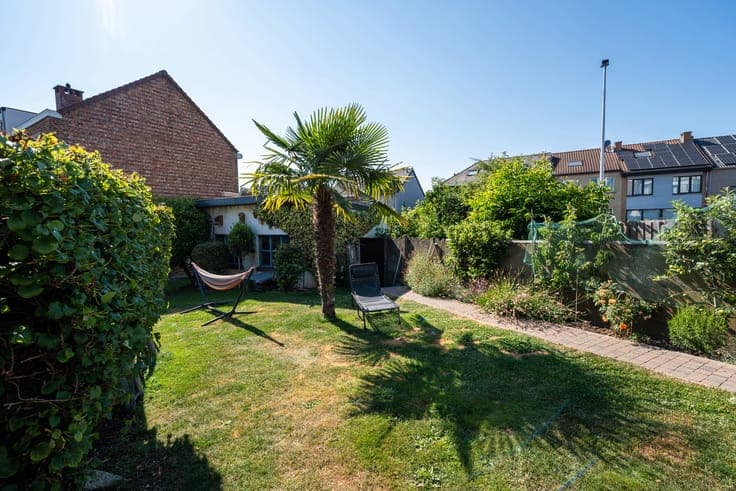
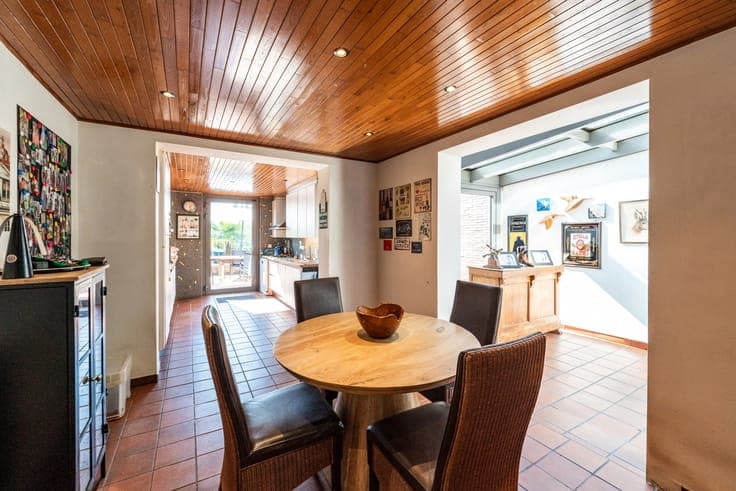
Haren – Just a short walk from Haren Park and within immediate reach of public transport, shops and major road links, this charming semi-detached single-family home (4BR/1OFFICE/2BTHR) offers approximately 226 m² (according to the EPC) on a west-facing 278 m² plot. Carefully maintained and renovated over the years, it is ideal for families seeking generous living space and a pleasant garden. The property is laid out as follows: ground floor: entrance hall, bright 37 m² living room, conservatory with breakfast area, fully equipped kitchen with direct access to the west-facing terrace and garden, and a guest WC. First floor: two spacious bedrooms of approximately 19.20 m² and 16.90 m², a large office that can easily be converted into an additional bedroom, a shower room and a separate WC. Second floor: two bedrooms of approximately 23.70 m² and 17.00 m², one of which features a mezzanine, a night hall and a second shower room. The house also benefits from cellars, a large detached garage and two outdoor parking spaces in front of the garage. Additional features include: renovated flat roof (2022), individual gas condensing boiler (2022), wooden double-glazed windows, some of which are burglar-resistant, terrace completely rebuilt in 2025, water softener and fully enclosed garden. EPC E (274 kWh/m²/year), electrical installation not compliant, urban planning information requested (pending). A charming home offering generous living spaces and a beautifully west-facing garden. Exclusively available through L&P!