Lasne – Exceptional views



- Chambres
- 4
- Salles de bain
- 3
- Toilettes
- 4
- Superficie
- 500 m²
- Terrain
- 4481 m²
- PEB
- C
- Année
- 1996
- Façades
- 4
- Étages
- 2
- Parking
- 2
- Chauffage
- FUELOIL
- État
- GOOD
- Zone inondable
- NON_FLOOD_ZONE
- Disponible
- 2026-08-18
Équipements
- Jardin
- Terrasse
- Garage
- Piscine
- Double vitrage
Description
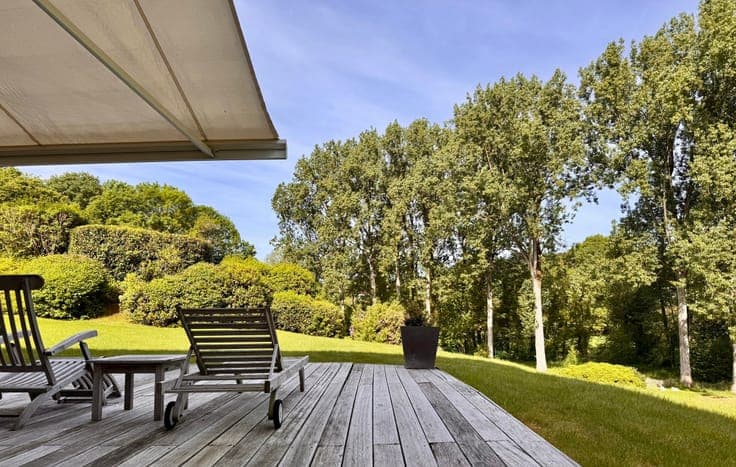
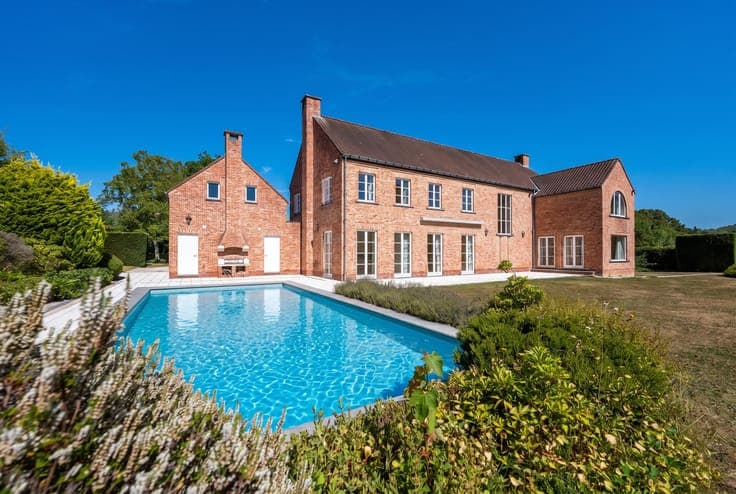
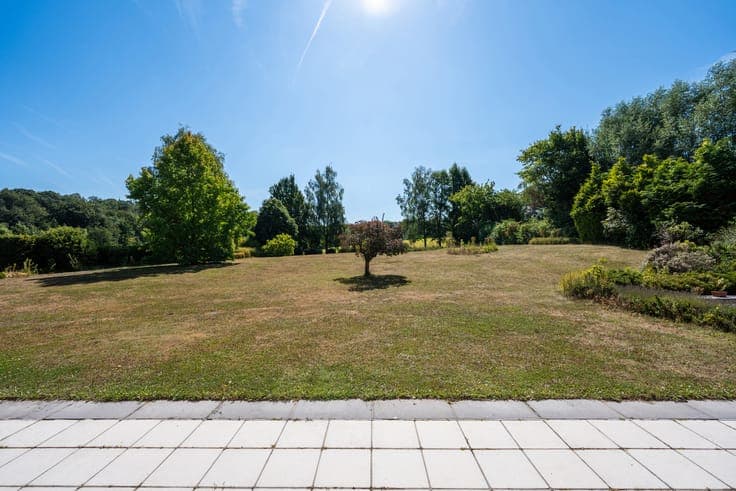
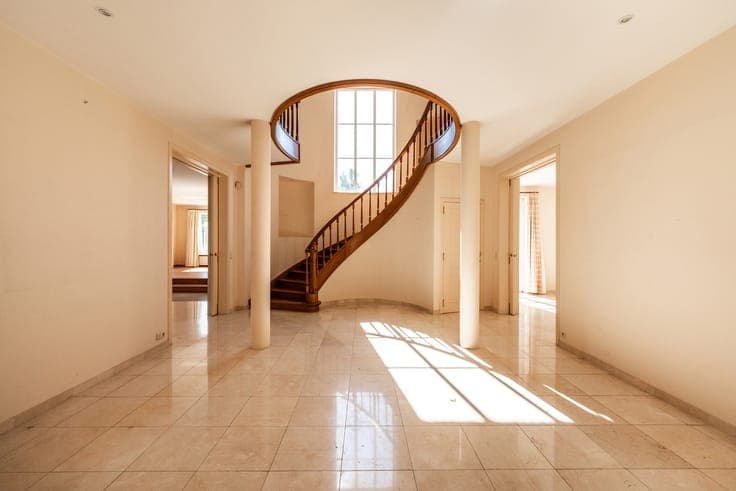
LASNE – CHAPELLE-SAINT-LAMBERT – Nestled in the heart of a green and particularly sought-after residential environment, this elegant villa (4BED/3BATH/Swimming pool) of +/- 500m² of living space, built in 1996, offers generous volumes and benefits from a superb 44 are 91 plot, south-east facing, with a flat garden, unobstructed views and a heated swimming pool. The house offers beautiful living spaces opening onto the garden. The ground floor comprises a spacious entrance hall, a living room with open fireplace, a large dining room as well as a kitchen with utility room opening directly onto the terrace and swimming pool. A heated garage for two cars, a shower room and a toilet complete this level. Upstairs, the sleeping area comprises a master suite with boudoir, dressing room and bathroom, several additional bedrooms, a second bathroom, a laundry room and a separate toilet. A space located above the garage offers numerous possibilities for further conversion according to needs: office, guest area, games room or independent accommodation. The basement features numerous cellars, a wine cellar, a boiler room and the technical room for the swimming pool. Outside, the terrace, stone barbecue, large garden and heated swimming pool create an ideal setting for enjoying the beautiful days with family or friends. A family villa with rare volumes, enjoying a privileged location in Lasne. Discover it without delay, exclusively with Latour et Petit.