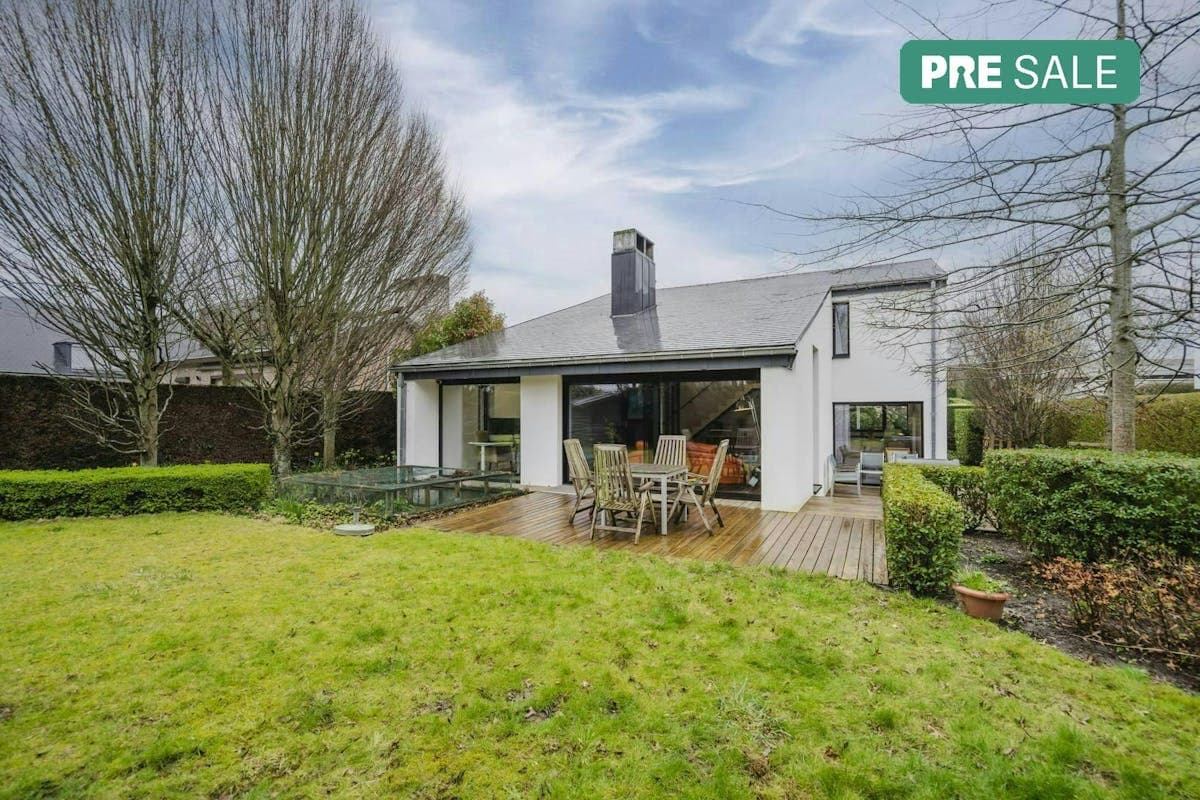
MODERN SEMI-DETACHED PROPERTY WITH HAIRDRESSER'S SALON


- Chambres
- 4
- Salles de bain
- 1
- Toilettes
- 2
- Superficie
- 211 m²
- Terrain
- 353 m²
- PEB
- C
- Année
- 1951
- Façades
- 3
- Étages
- 4
- Parking
- 1
- Chauffage
- GAS
- État
- JUST_RENOVATED
- Zone inondable
- NON_FLOOD_ZONE
- Disponible
- 2026-12-31
Équipements
- Terrasse
- Garage
- Double vitrage
Description
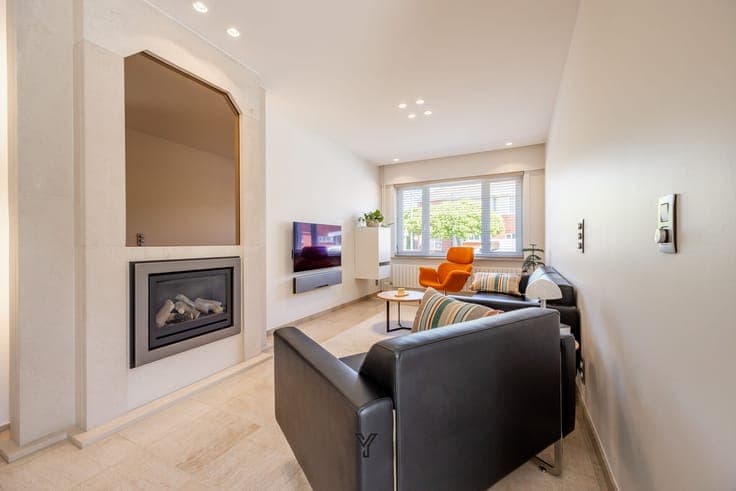
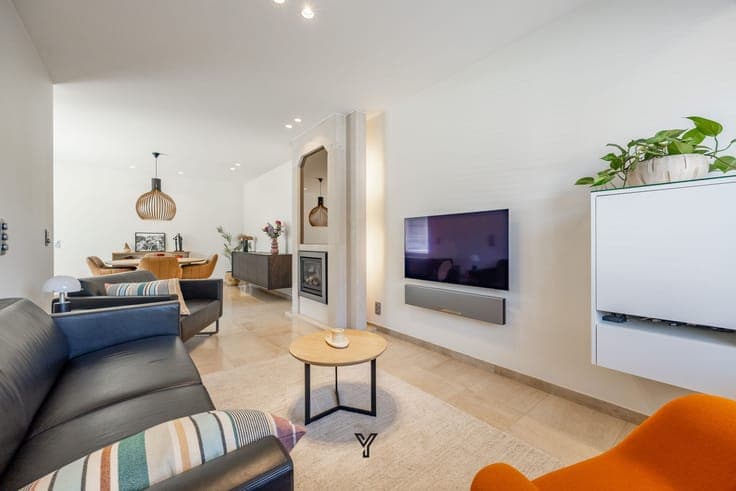
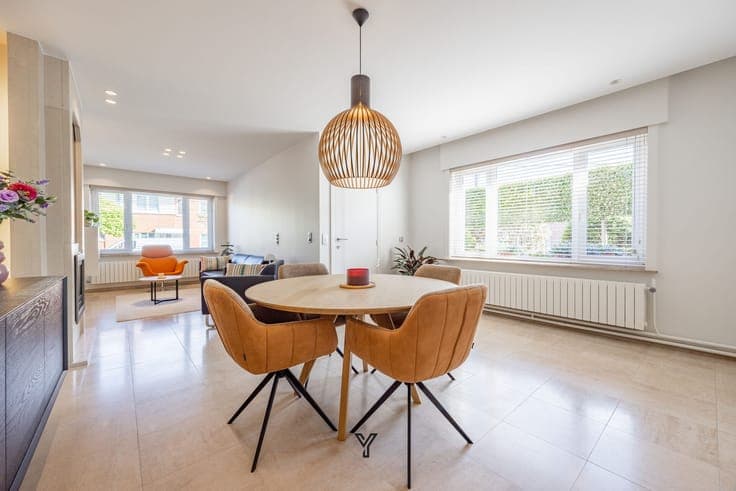
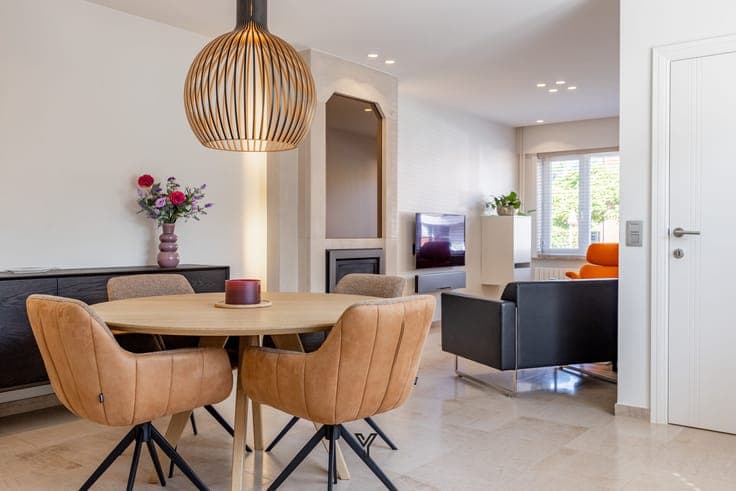
Upon entering, you are welcomed into the entrance hall, which provides access to both the upper floor and the basement. From here, you step into the bright living area featuring a dining space and a cozy living room. The fireplace adds extra warmth and ambiance, while the large windows allow for an abundance of natural light. Adjacent is the fully equipped semi-open kitchen with a view of the northwest-facing garden. This outdoor space includes a terrace and a garden shed – perfect for relaxation or additional storage. Next to the kitchen is a practical laundry room. From the kitchen, you also have access to the toilet and the first bathroom, which is equipped with a bathtub and a double sink vanity. On the first floor, there are two spacious bedrooms. One of these rooms features an en-suite shower room with a walk-in shower, sink, and a second toilet. The second floor houses a third bedroom and a fourth room that can be perfectly used as a child’s room, dressing room, or office – fully adaptable to your needs. A unique asset is the fully furnished practice space, accessible from the front, back, or via the kitchen. This professional area offers multiple workstations and facilities, making it easily adaptable to various activities. Ideal for anyone looking to start or continue an independent practice. Additional advantages include 12 solar panels (3900 Wp) certified until 2045, a ventilation system, and a 10,000-liter rainwater tank plus an additional water reservoir. There is also the option to purchase a nearby garage for €23,000. Interested in this versatile property? Please feel free to contact us to schedule a viewing.