househunter

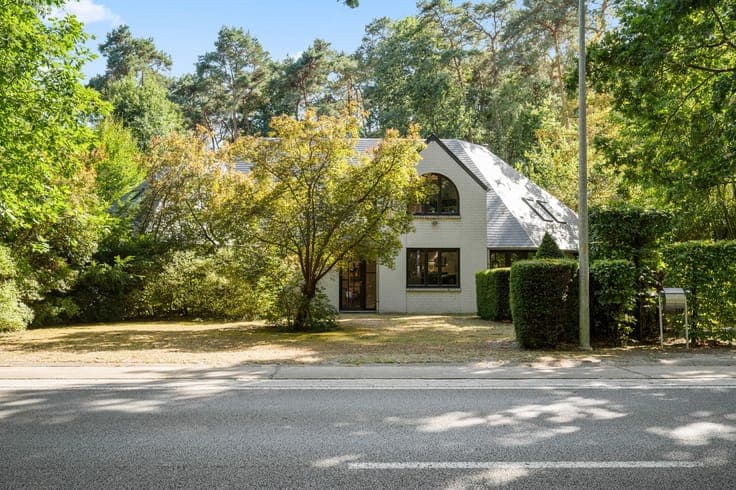
Detached home in quiet street in Keerbergen

339 000 €
Detached home in quiet street in Keerbergen
Chambres
3
Salles de bain
1
Superficie
171 m²
PEB
F
Année
1965
Chauffage
Central heating
Zone inondable
Property not located in a flood plain/area

Description

Duivenbergen 17, 3140 Keerbergen View on map House Detached / open construction 3 bedrooms 1 bathroom(s) 171 m² habitable sp. 1,300 m² ground sp. F Property code: 1520183 Show more specifications Description of the property Detached house in a quiet cul-de-sac in Keerbergen, surrounded by greenery and tranquillity. This home, built in 1965, is located in a residential and wooded area of Keerbergen with easy access to schools and main roads. Set on a spacious plot, this detached property offers plenty of opportunities for those looking for a renovation project with great potential. The peaceful location in a dead-end street ensures extra privacy and a pleasant living environment. The house features a practical layout with several living areas, three bedrooms and a garage. An excellent opportunity to transform a house entirely to your own taste. Main rooms: • Living room with many possibilities for a cosy living area • Kitchen equipped with double sink, refrigerator and electric hob • Veranda overlooking the garden • 3 bedrooms • Bathroom with single sink • Storage room with washing machine and dryer connections • Additional storage room • Garage • Attic with potential for extra space • Garden Highlights: • Spacious plot in a green and residential setting • Renovation project with great potential • Quiet location in a cul-de-sac Contact your ERA agent today for a viewing. YOUR DREAM HOME. FOUND! Specifications Characteristics General Habitable area (m²) 171.00m² Soil area (m²) 1300.00m² Width surface (m) 26.00m Surface type Brut Plot orientation West Orientation frontage East Surroundings Wooded Green surroundings Residential Rural Near school Access roads Heating Heating type Central heating Individual heating Heating elements Radiators WOOD_STOVE Heating material Wood Electricity Heat pump (air) Miscellaneous Joinery Single glazing Double glazing Metal Isolation See energy performance certificate Building Year built 1965 Lift present No Details Bedroom 1 bedroom(s) possible Bedroom 1 bedroom(s) possible Bedroom 1 bedroom(s) possible Entrance hall Kitchen Room items Double sink Refrigerator Hob (electric) Living room, lounge Bathroom Room items Single sink Storage Room items Dryer connection Washing machine connection Veranda Attic Storage Attic Garage Garden Calculated surface area 1 m² Technical and legal info General Protected heritage No Recorded inventory of immovable heritage No Energy & electricity Electrical inspection Inspection report - non-compliant Utilities Electricity City water Energy performance certificate Yes Energy label F Certificate number 20260814-0003933855-RES-1 Calculated specific energy consumption 642 Planning information Urban Planning Permit Permit issued Urban Planning Obligation Yes In Inventory of Unexploited Business Premises No Subject of a Redesignation Plan No Summons No judicial recovery measure or administrative measure imposed Subdivision Permit Issued No Pre-emptive Right to Spatial Planning No Urban destination Residential area Flood Area Property not located in a flood plain/area P(arcel) Score klasse A G(building) Score klasse A Renovation Obligation Applicable In water sensetive area Non-applicable ERA VIJFHOEK Kobe Goossens +32487671309 [email protected] Take contact Share Close Interested?

Voir sur era

Plus d'annonces à Keerbergen