Mansion-Cuylitsstraat-South-Antwerp
- Chambres
- 7
- Salles de bain
- 1
- Toilettes
- 2
- Superficie
- 440 m²
- Terrain
- 158 m²
- PEB
- C
- Année
- 1884
- Façades
- 2
- Chauffage
- GAS
- État
- JUST_RENOVATED
- Zone inondable
- NON_FLOOD_ZONE
Description
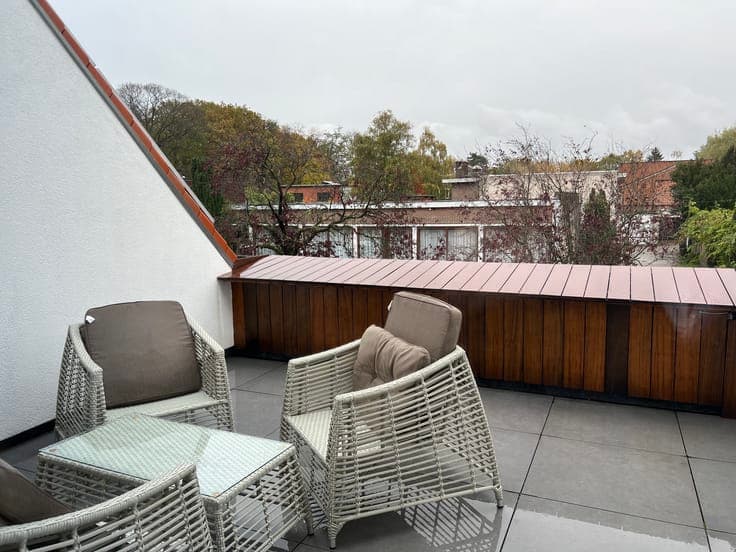
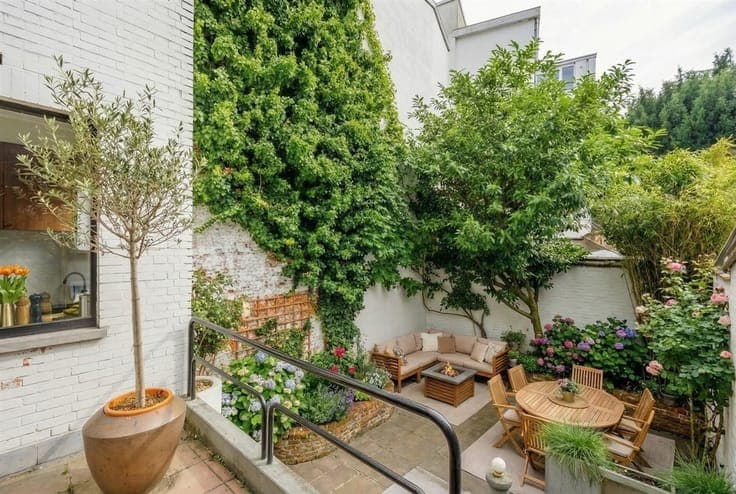
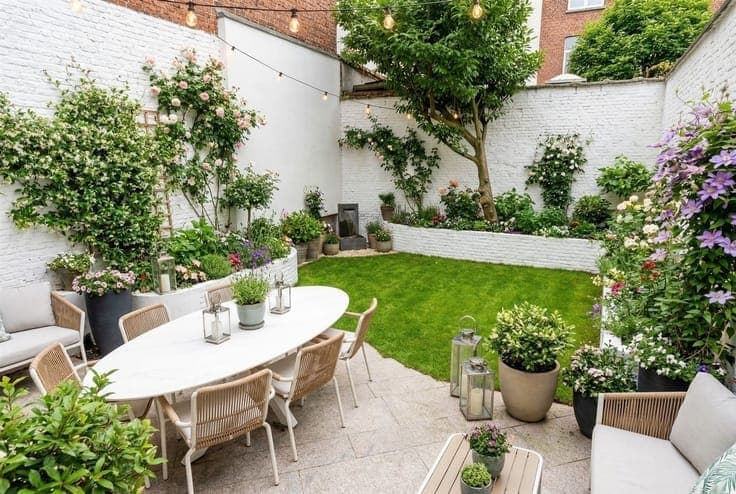
Stylish and high quality renovated townhouse with south facing city garden, located on an absolute prime location in Antwerp South! Ground floor Spacious entrance hall with high ceilings, authentic wall and ceiling details and marble floor. Guest toilet available. The living space on oak herringbone parquet includes a dining room and sitting area, both with original marble fireplace. Adjacent is a recently updated kitchen on mortex floor in walnut, with composite countertops, modern appliances and cozy breakfast bar. Large sliding window opens onto the terrace and sunny, quiet city garden. Second floor Luxurious bathroom with double marble sink, solid burnt oak cabinetry, walk-in shower and bathtub, plus separate toilet. Two spacious bedrooms on herringbone parquet, each with marble decorative fireplace. Mezzanine Casco space with potential for additional bathroom, among other things. Second & third floors Four spacious bedrooms and an additional room/dressing area. Third floor also an office with custom walnut woodwork. Oak herringbone parquet flooring throughout and authentic features. Fourth floor Fully finished attic space. Basement Full-fledged floor over the entire area, divided into several functional rooms, with direct access to the garden. Advantages: - Habitable surface including basement (±95 m²), excluding storage attic (±30 m²) - Favorable EPC, electricity compliant, asbestos safe - Thoroughly renovated since 2023 while maintaining character and grandeur