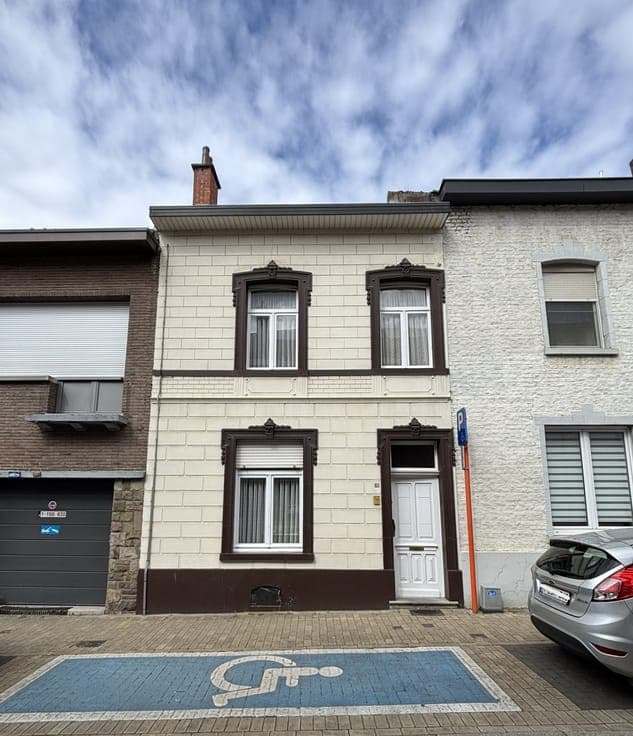
Spacious, ready-to-move-in 3 façade house with garden
- Chambres
- 4
- Salles de bain
- 1
- Toilettes
- 2
- Superficie
- 260 m²
- Terrain
- 446 m²
- PEB
- D
- Année
- 1989
- Façades
- 3
- Étages
- 4
- Parking
- 2
- Chauffage
- ELECTRIC
- État
- AS_NEW
- Zone inondable
- NON_FLOOD_ZONE
Équipements
- Jardin
- Terrasse
- Garage
- Panneaux solaires
- Double vitrage
Description
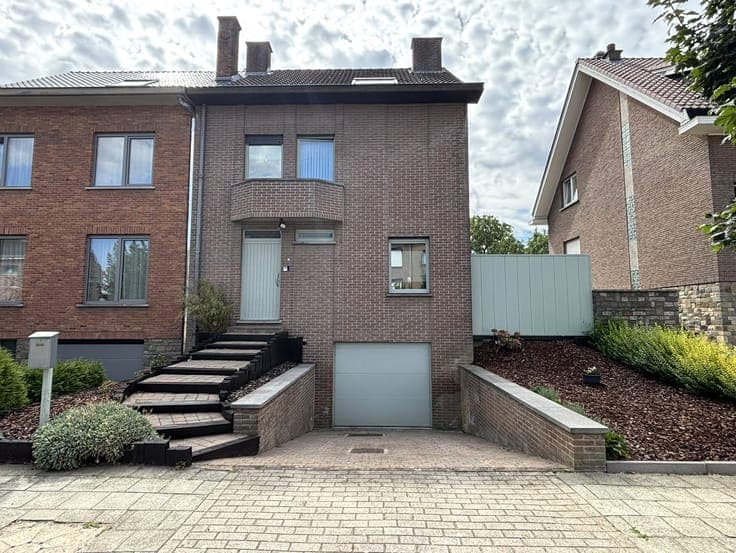
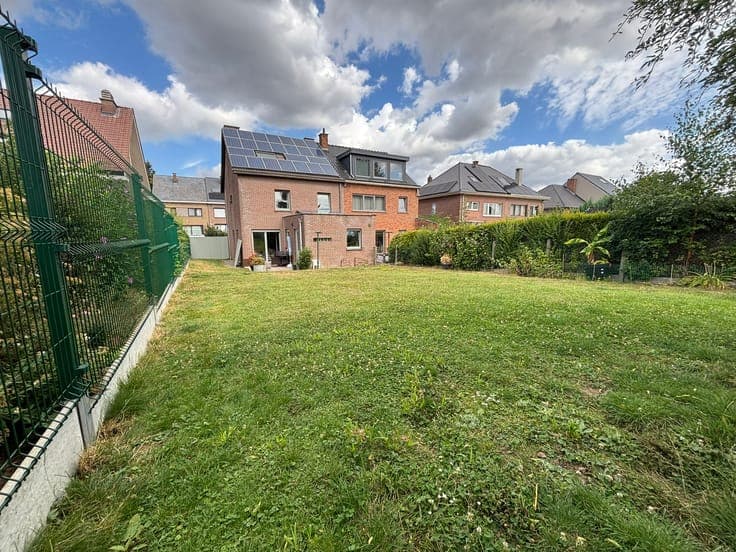
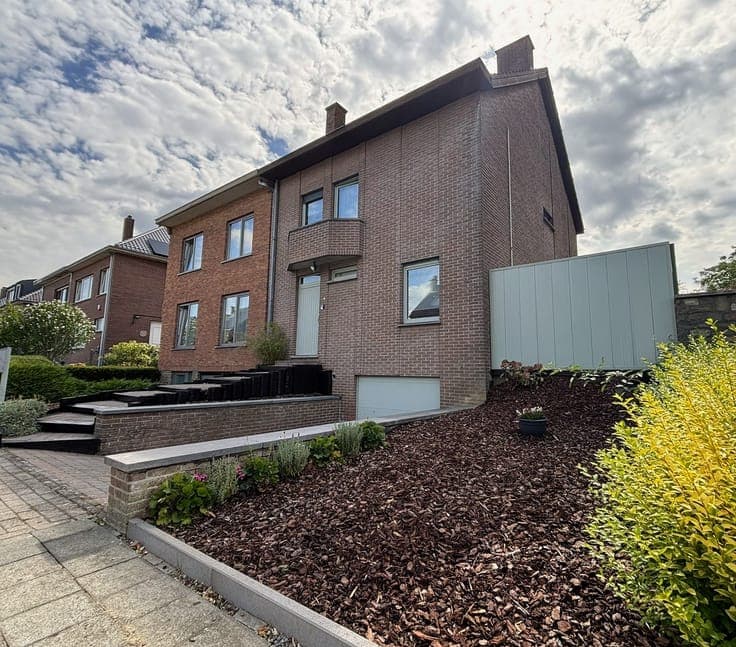
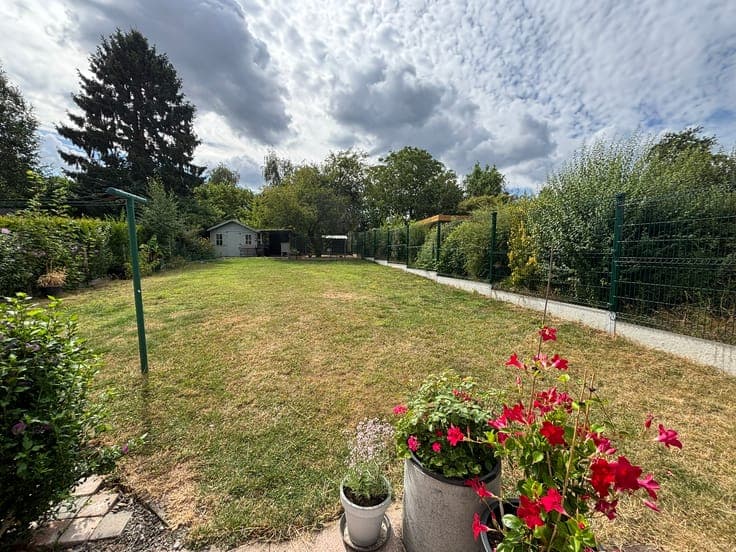
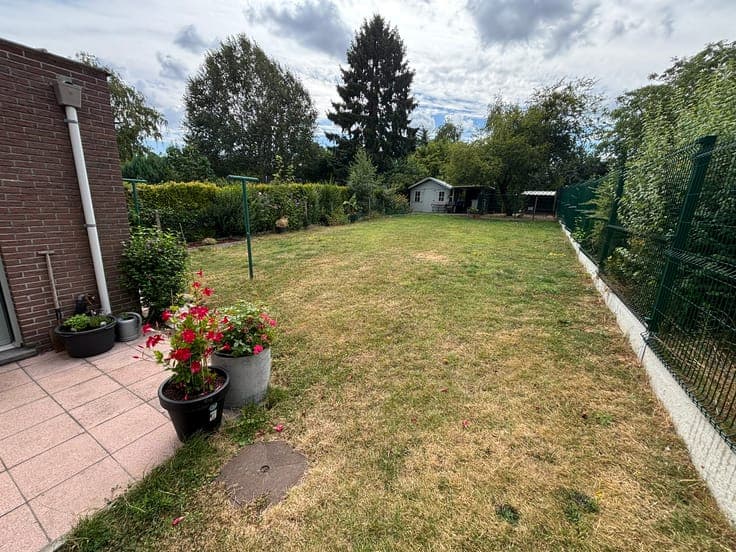
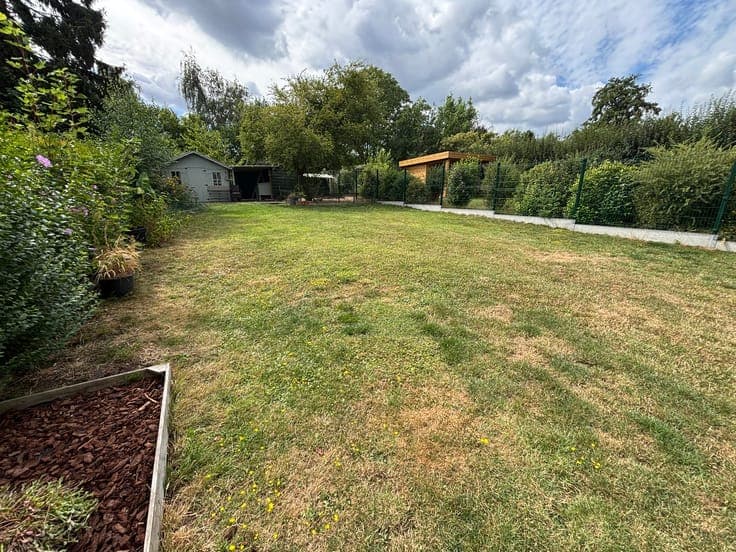
Very beautiful and spacious semi-detached house, quietly situated in the residential and highly sought-after Mariadal neighborhood, ideally located close to various (international) schools, public transport and a host of other amenities. The property has always been immaculately maintained by the first owner and is ready to move into. You’ll enjoy plenty of privacy thanks to the green views at the rear. Beautiful natural light and a very spacious living area. Ground floor (+/- 89 m²): spacious entrance hall with cloakroom and separate toilet + washbasin. Bedroom 1 +/- 12 m². Living room and dining area (combined +/- 33 m²). Separate kitchen with dining area (+/- 15.5 m²), fitted with a Novy extractor hood, vitreous ceramic hob, a recent oven and dishwasher, and a built-in fridge. Adjoining: spacious storage/laundry room (+/- 5 m²) with connections for washing machines and a sink. Access via both the living room and the kitchen and utility room to the south-facing garden, fully fenced and featuring a large garden shed, as well as a terrace and a chicken coop. Level +1 (+/- 70 m²): landing with separate toilet. Bathroom (+/- 6 m²) with bath/shower combination and double washbasin. 3 bedrooms: +/- 15.20 – 10.40 – 14.35 m². Level +2 (+/- 50 m²): The landing provides access via a fixed staircase to the loft (+/- 50 m², roof insulated), which is already divided into three separate spaces and lends itself to the creation of, for example, two additional bedrooms plus a bathroom. Level -1 (+/- 50 m²): Cellar +/-12 m². Enclosed garage +/- 42 m² for 2 to 3 cars (automatic door). Crawl space. Asbestos-safe - triple glazing, wood – roller shutters – 30 photovoltaic solar panels – concrete between all levels – ground floor: floor heating (electric) and pellet stove – First floor: electric heating – recent hot water boiler – crawl space – double-insulated roof: rock wool + 14 cm PUR – optic fiber – 2500 l rainwater tank Non contractual document – floor areas are for guidance only