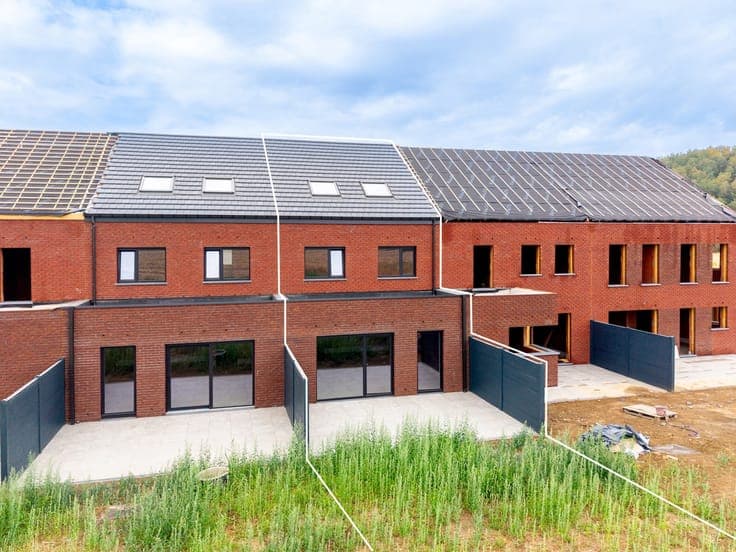
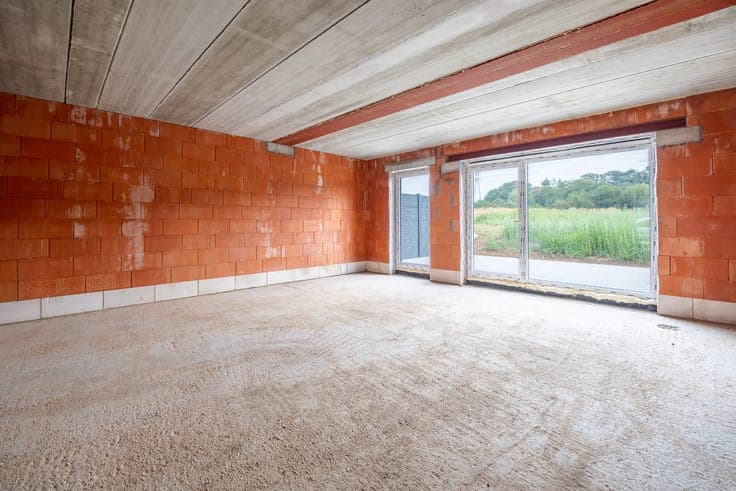
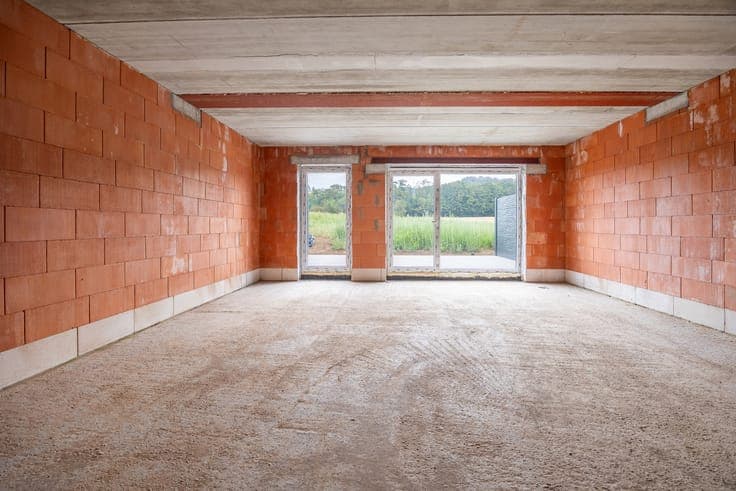
Contemporary house to customize – closed structural work

- Chambres
- 4
- Salles de bain
- 2
- Toilettes
- 3
- Superficie
- 200 m²
- Terrain
- 371 m²
- Année
- 2025
- Façades
- 2
- Étages
- 2
- Parking
- 1
- État
- AS_NEW
- Zone inondable
- NON_FLOOD_ZONE
- Disponible
- 2026-10-01
Équipements
- Jardin
- Terrasse
- Garage
- Double vitrage
- Neuf
Description
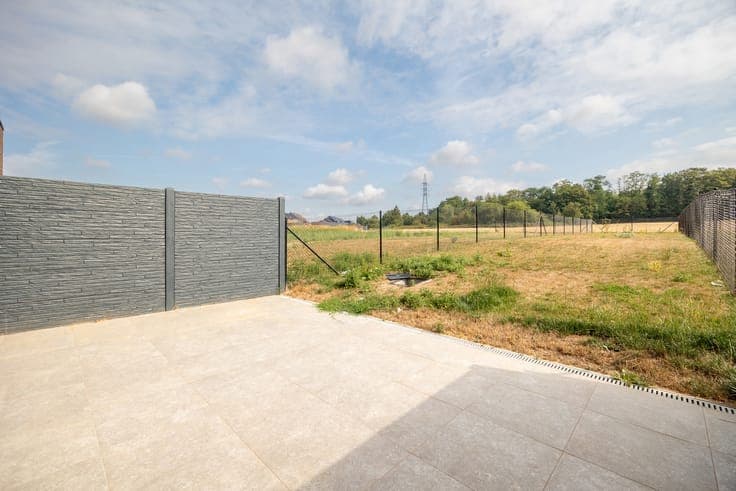
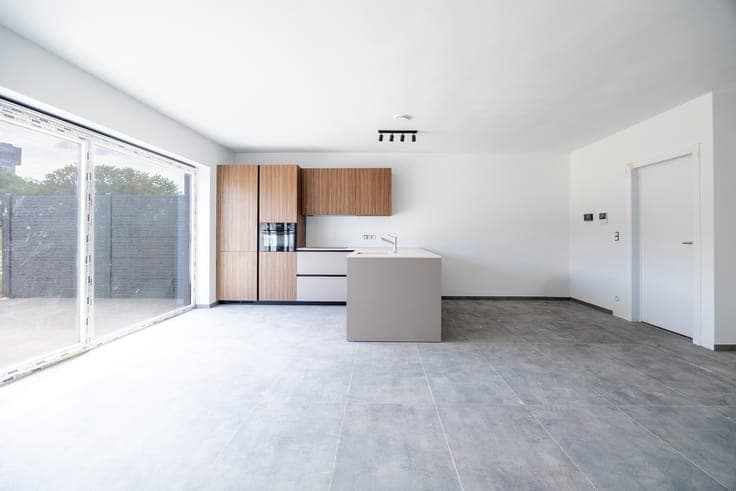
Revimmo La Louvière is pleased to present this superb contemporary house with two facades, currently in the structural completion stage, offering approximately 210 m² of living space spread over three levels and featuring four bedrooms. On the ground floor, you’ll find an entryway with a separate toilet, a spacious garage with a laundry room, and a bright living area featuring a living room and an open kitchen that opens onto a tiled patio and a fenced-in garden. The first floor includes two beautiful bedrooms, a bathroom with a bathtub or walk-in shower, and a separate toilet. The second floor features two additional bedrooms, a second bathroom with a walk-in shower, and an attic for storage. Outside, the house features a tiled terrace, a garden with a lawn, a 7,500-liter rainwater cistern, and fencing. Sold as a shell, it allows you to customize the finishes to your taste. The roof insulation, installed by LB Toiture, provides good sound and acoustic performance. A construction contract for the finishing work can also be arranged. The lot is listed at €70,000 plus 3% registration fees, totaling €72,100. The construction costs €155,000 plus 21% VAT, totaling €187,550. Total budget: €259,650, excluding additional costs. You can tour an identical turnkey home. For more information or to schedule a tour, contact Nicolas at 0472 36 17 80 or [email protected]