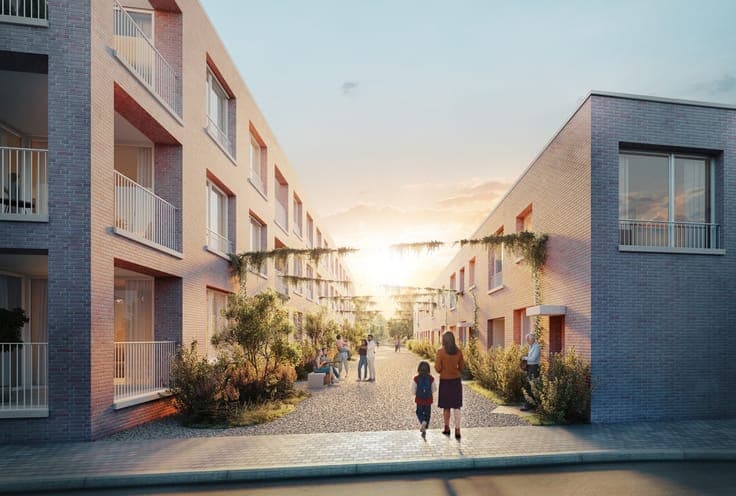
Townhouse in Zurenborg – fully renovated – EPC A



- Chambres
- 3
- Salles de bain
- 2
- Toilettes
- 2
- Superficie
- 135 m²
- PEB
- A
- Année
- 1900
- Façades
- 2
- Étages
- 3
- Chauffage
- GAS
- Zone inondable
- POSSIBLE_FLOOD_ZONE
- Disponible
- IMMEDIATELY
Équipements
- Terrasse
- Panneaux solaires
- Double vitrage
Description
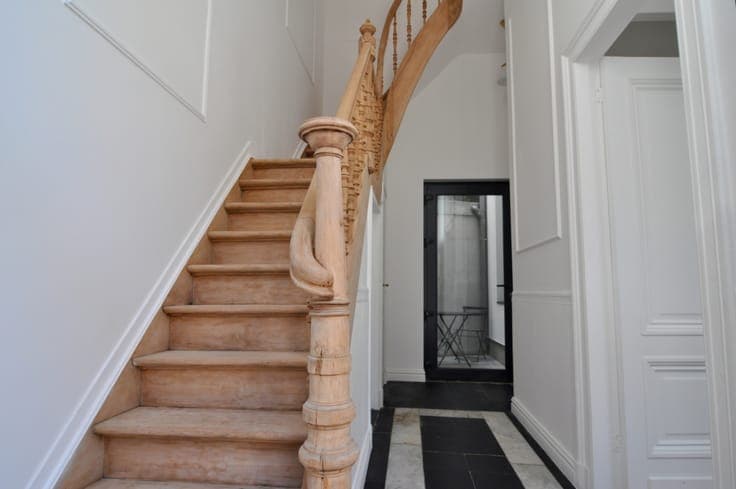
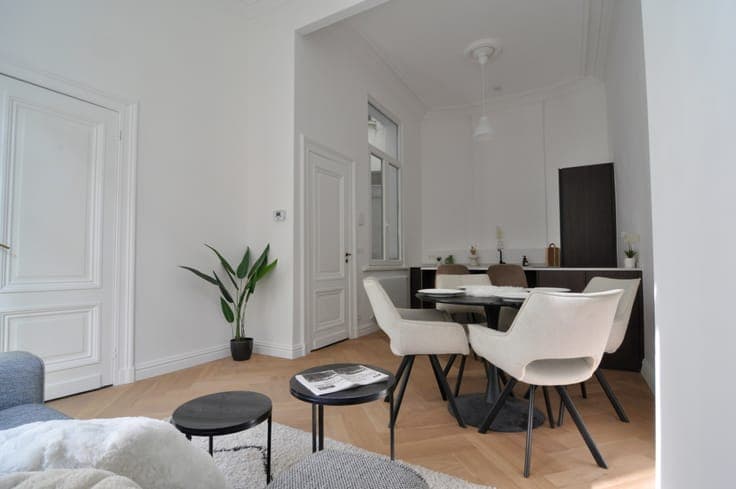
This townhouse dating from the early 1900s is located in a quiet cul-de-sac leading directly to Dageraadplaats in Zurenborg. You enter through a high entrance hall that immediately sets the tone for the rest of the house: original stone flooring, decorative mouldings, a fully sanded wooden staircase and exceptionally high ceilings. On the ground floor, the living room, dining area and kitchen flow into one another. Large windows at both the front and rear provide abundant natural light. At the back, there is a courtyard/terrace. The kitchen is finished in walnut wood, with a ceramic worktop and high-quality appliances. The entire house features solid herringbone parquet flooring. On the first floor, there are two bedrooms, both with high ceilings. One bedroom includes a separate storage space/dressing area. The bathroom is equipped with a walk-in shower without threshold, double sink, built-in taps and a toilet. The second floor currently consists of one large L-shaped space beneath the roof. Thanks to three Velux windows and an additional window, it is a bright and fully functional floor. It can remain as one open loft-like space or be divided into two bedrooms. An additional bathroom is also perfectly possible — all plumbing and connections are already in place. If desired, this layout can still be completed before sale. The property underwent a full renovation, with every element thoroughly addressed. Floors, walls, façades and roof were insulated, and the electrical and plumbing systems were completely renewed. The roof was entirely renovated. The property achieves an EPC A rating and is equipped with solar panels. Finally, there is an exceptionally usable basement of approximately 35 m² with a ceiling height of about 1.95 m. Dry, painted and finished — a fully functional additional space. The house retains many authentic features, has been technically fully updated, and still offers flexibility to personalise the top floor.