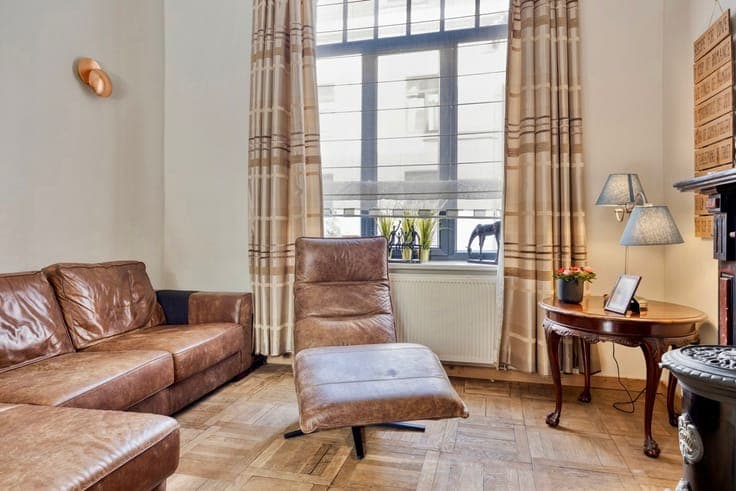
Authentic townhouse near the centre of Tienen


- Chambres
- 3
- Salles de bain
- 1
- Superficie
- 135 m²
- PEB
- E
- Année
- 1900
- Chauffage
- Individual heating
- Zone inondable
- Property not located in a flood plain/area
Description
Diestsesteenweg 44, 3300 Tienen View on map House 2 facades / enclosed building 3 bedrooms 1 bathroom(s) 135 m² habitable sp. 110 m² ground sp. E Property code: 1521584 Show more specifications Description of the property Authentic terraced house with city courtyard near the centre of Tienen. This charming house in Tienen combines character with a central location within walking distance of the town centre, public transport, supermarkets and the hospital. Authentic features create a warm atmosphere, while the pleasant city courtyard. With three bedrooms and a practical layout, this home is suitable for families or anyone looking for extra space. Located in a residential area close to schools and the train station, the property enjoys easy access to all daily amenities. Main rooms: • Entrance hall with access to the living areas • Bright living room • Dining room connected to the kitchen • Kitchen equipped with double sink and extractor hood • Bathroom with shower, toilet and washbasin unit • 3 bedrooms with flexible layout options • Hallway leading to the bedrooms • Cellar for additional storage • Attic accessible via fixed staircase • Cozy courtyard Highlights: • Within walking distance of the centre, public transport, supermarkets and hospital • Authentic house with charming city courtyard • Three bedrooms and extra storage space with cellar and attic Specifications Characteristics General Habitable area (m²) 135.00m² Soil area (m²) 110.00m² Surface type Brut Plot orientation West Orientation frontage East Surroundings Centre City outskirts Town centre Busy location Residential Near school Near railway station Hospital nearby Taxable income €515,00 Heating Heating type Individual heating Heating elements Stove(s) Radiators Heating material Gas Miscellaneous Joinery Aluminium PVC Wood Double glazing Super-insulating high-efficiency glass Isolation Glazing Roof insulation See energy performance certificate Warm water Electric boiler Gas boiler Building Year built from 1900 to 1918 Miscellaneous Construction method: Traditional masonry Lift present No Details Entrance hall Calculated surface area 12 m² Width 1.3 Length 9 Living room, lounge Calculated surface area 38 m² Width 4.2 Length 9 Room properties Wooden floor Kitchen Calculated surface area 26 m² Width 5.4 Length 4.8 Room properties Tiled walls Natural stone Room items Double sink Extractor hood Bedroom Calculated surface area 15 m² Width 3.3 Length 4.5 1 bedroom(s) possible Bedroom Calculated surface area 24 m² Width 5.4 Length 4.5 1 bedroom(s) possible Night hall Calculated surface area 9 m² Width 2.1 Length 4.5 Garden Calculated surface area 110 m² Courtyard Calculated surface area 25 m² Width 5.4 Length 4.7 Dining room Calculated surface area 10 m² Width 2.5 Length 4 Room properties Natural stone Bathroom Calculated surface area 5 m² Width 2 Length 2.5 Room properties Ceramic tiles Room items Shower Toilet Wastafel enkel in meubel Single lever mixer tap Mixer taps Basement Calculated surface area 35 m² Night hall Calculated surface area 3 m² Width 2.5 Length 1 Room properties Vinyl Attic Calculated surface area 15 m² Width 2 Length 7.5 Room properties Wooden floor Room items Fixed attic stairs Bedroom Calculated surface area 9 m² Width 3.5 Length 2.5 Room properties Vinyl 1 bedroom(s) possible Toilet Calculated surface area 2 m² Width 1 Length 1.5 Room items With toilet basin Technical and legal info General Protected heritage No Recorded inventory of immovable heritage No Energy & electricity Utilities Gas Electricity Natural gas present in the street Sewer system connection City water Telephone Electricity primitive Energy performance certificate Yes Energy label E Certificate number 20260820-0003936947-RES-1 Calculated specific energy consumption 462 Planning information Urban Planning Permit Property built before 1962 Urban Planning Obligation No In Inventory of Unexploited Business Premises No Subject of a Redesignation Plan No Subdivision Permit Issued No Pre-emptive Right to Spatial Planning No Urban destination Residential area Flood Area Property not located in a flood plain/area P(arcel) Score klasse A G(building) Score klasse A Renovation Obligation Applicable In water sensetive area Non-applicable ERA IMMOPUNT Luna Vinck +3216815000 [email protected] Take contact Share Close Interested?