House


- Chambres
- 5
- Superficie
- 235 m²
- Terrain
- 2738 m²
- PEB
- C
- Façades
- 3
- Parking
- 2
- Zone inondable
- NON_FLOOD_ZONE
Équipements
- Garage
- Double vitrage
Description
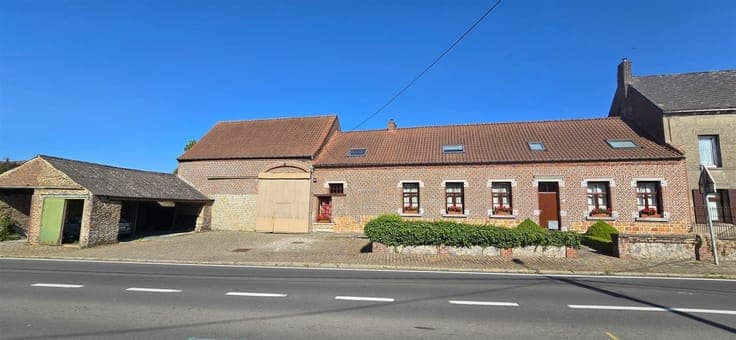
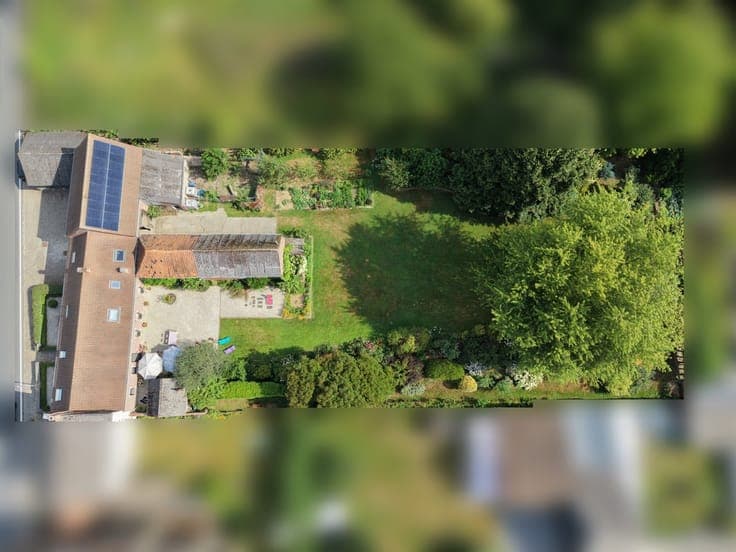
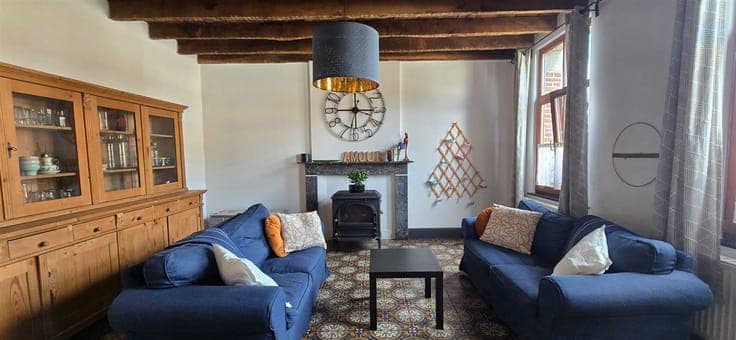
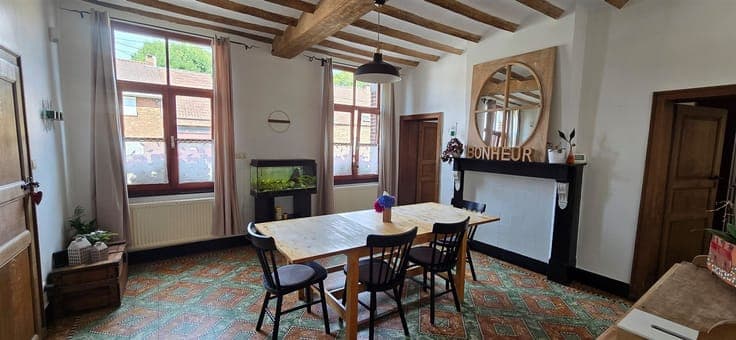
A beautifully restored former farmhouse on 27 ares and 38 centiares, with a barn and outbuildings. This spacious home, with 235 m² of living space, features 5 bedrooms and is laid out as follows: Ground floor: entryway, dining room, living room with a wood-burning fireplace, large fully equipped kitchen, shower room, office, and a large laundry room conveniently located next to the kitchen. First floor: large hallway leading to the bedrooms and 5 bedrooms. Beautiful vaulted cellar in the basement. Magnificent barn with 80 m² of floor space, including a mezzanine, and 85 m² of outbuildings available. Outside: a magnificent, tree-lined garden in perfect condition. Carport at the front to accommodate two vehicles. No work required. Don’t wait—come see it today! Asking price: 380,000 €. Current property tax: 582 €. Technical specifications: Energy Performance Certificate (EPC): C. Roof in perfect condition. Electrical system compliant through 2051. Oil-fired central heating and wood-burning fireplace in the living room (lined fireplace). 2,400-liter oil tank. Solar panel system (theoretical output: 6,500 Wp/year). Double-glazed meranti window frames. Sewer connection + septic tank. 20,000-liter rainwater cistern with a water pump system supplying all areas except the kitchen sink and bathroom sink.