House

- Chambres
- 5
- Salles de bain
- 2
- Toilettes
- 4
- Superficie
- 989 m²
- Terrain
- 3578 m²
- PEB
- C
- Année
- 1981
- Façades
- 4
- Parking
- 2
- Chauffage
- GAS
- État
- GOOD
- Zone inondable
- NON_FLOOD_ZONE
Équipements
- Garage
- Double vitrage
Description
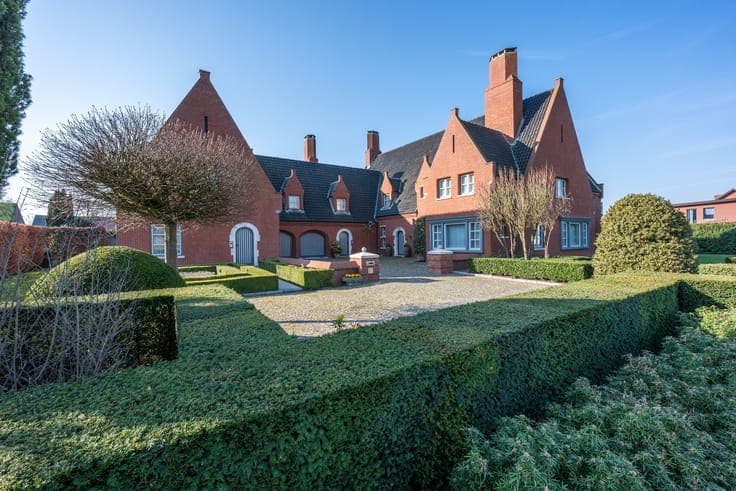
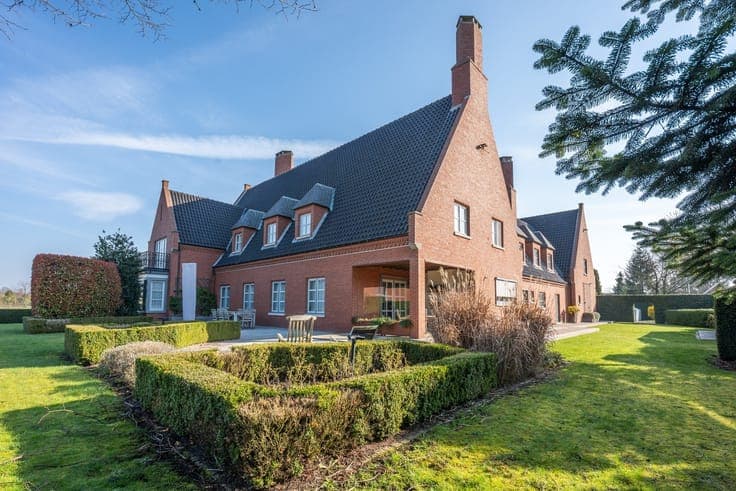
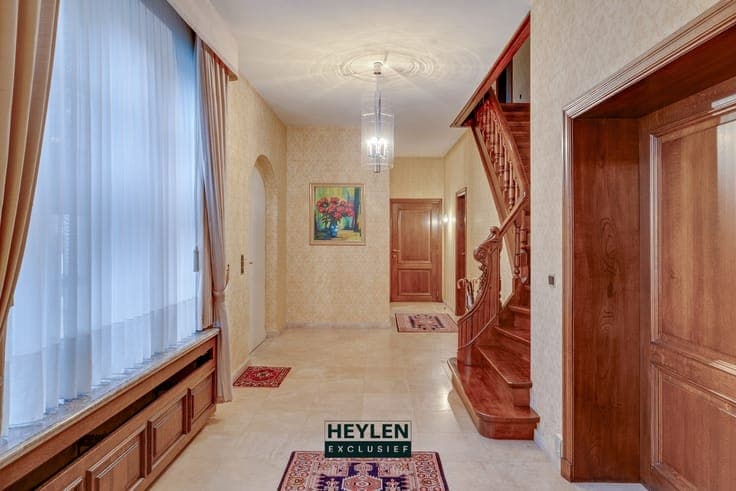
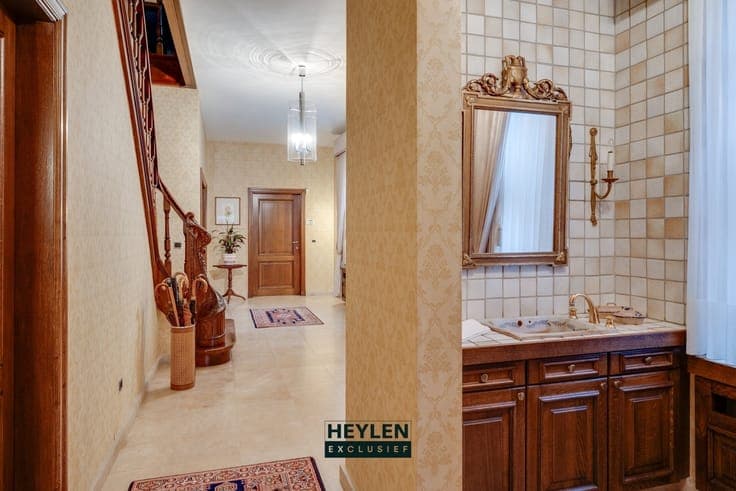
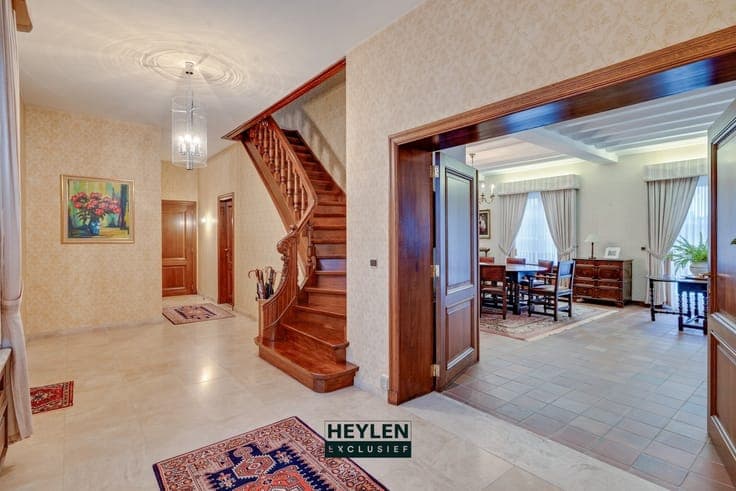
Exclusive English villa with 5 bedrooms and practice space - Hasselt Welcome to this unique residence in the Luchtvaartstraat in Hasselt, designed by architect Michel Jaspers This stately villa-country house combines character, space and versatility on a plot of approx. 3,578 m², with easy access to Hasselt, Genk & the E314 The property has a generous living area of approx 989 m² and is ideal for those who want to live & work comfortably at home Ground floor layout: Spacious entrance hall with checkroom & guest toilet, spacious living space with fireplace, separate dining room, cozy sitting/TV room with vaulted ceiling & second fireplace, functional oak kitchen with pantry & an indoor double garage Upstairs: Master bedroom with private bathroom, four additional spacious bedrooms, a second bathroom & separate toilets In addition there is a separate professional area with reception, practice or office rooms, plumbing & storage space, ideal for liberal professions, doctor's practice and possible extension to a private clinic The southwest facing, landscaped garden with covered terrace in French natural stone offers optimal privacy & tranquility. Ample parking & a possible building plot are an additional asset An ideal property for those looking for a distinctive villa with multifunctional use in a prime location