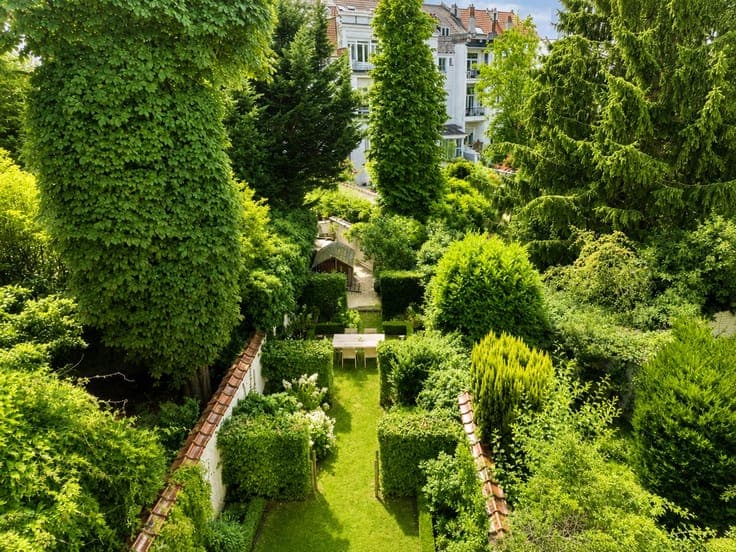
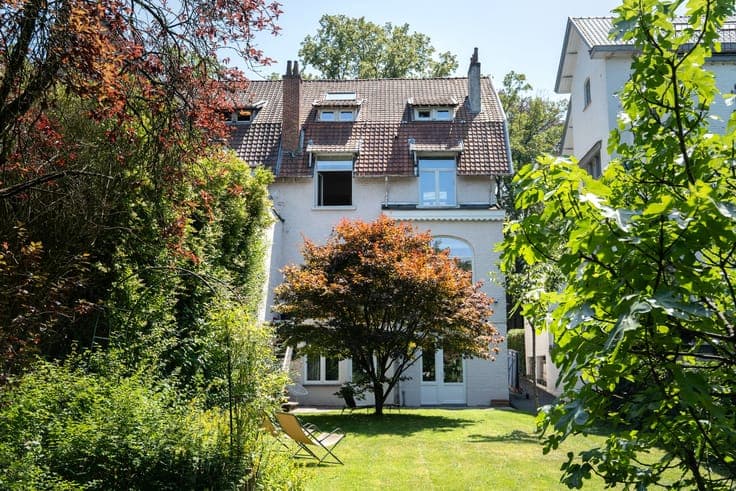
Bois de la Cambre - Family house with garden and annex
- Chambres
- 5
- Salles de bain
- 3
- Toilettes
- 0
- Superficie
- 351 m²
- Terrain
- 400 m²
- PEB
- E
- Année
- 1930
- Façades
- 3
- Étages
- 3
- État
- FIRST_TIME_USED
Description
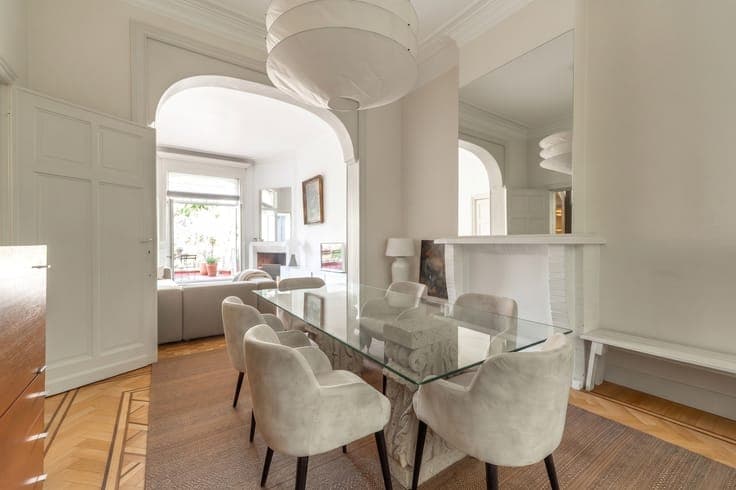
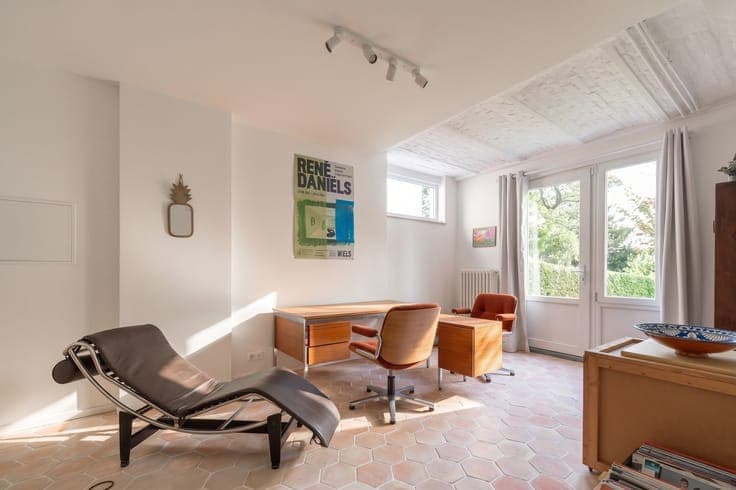
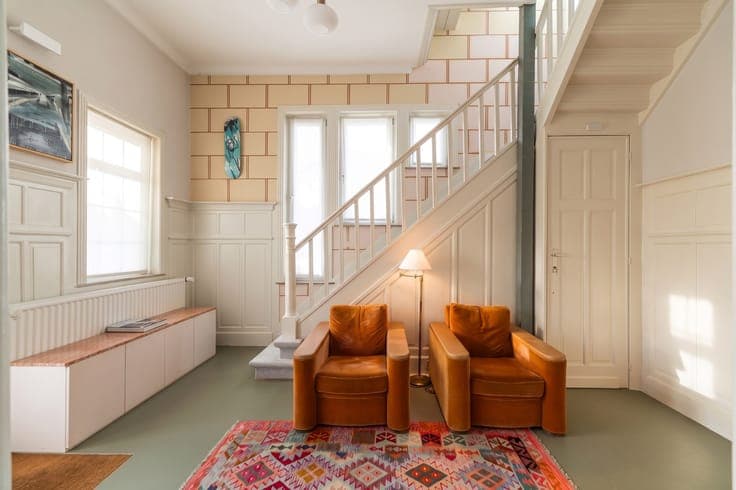
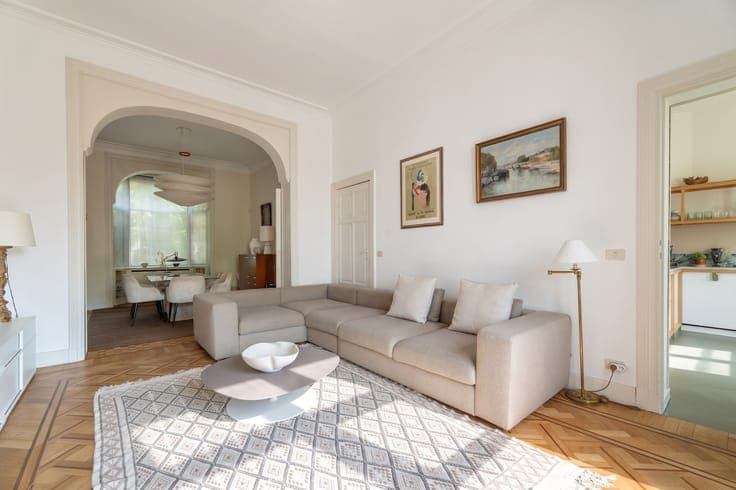
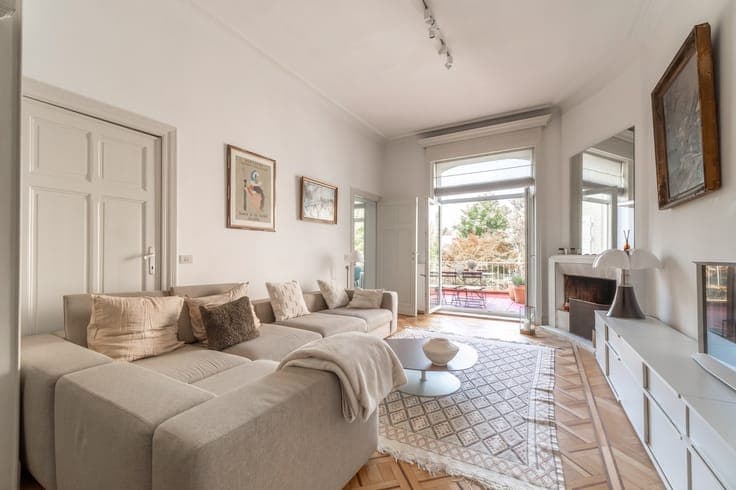
In the immediate vicinity of the Bois de la Cambre, an elegant renovated three-sided 5- bedroom house with an area of approximately 350 m². It benefits from a beautiful private garden of ± 400 m², and several additional spaces offering great versatility of use. The ground floor opens onto a spacious entrance hall of ± 17 m² with cloakroom and guest toilet. The receptions include a bright living room of ± 24 m² with a functional open fire and a dining room of ± 18 m². The equipped kitchen with a breakfast area of ± 15 m² gives access to a north-facing terrace of ± 13 m² and the landscaped garden, away from prying eyes. The floors accommodate five bedrooms spread over two levels. The first floor offers a master suite of ± 20 m², two bedrooms of ± 14.5 m² and 16.5 m², a shower room, a laundry room, a separate toilet, and a balcony. The last level includes two additional bedrooms of ± 26 m² and 18 m² as well as a bathroom with toilet. On the garden side, an independent studio of ± 55 m² converted into an office and gym with a shower room constitutes an ideal space for a liberal profession or a complementary activity. An independent small house at the back of the plot of ± 40 m² completes the set. Parking space at the front of the property. Compliant electricity, insulated roof, gas boiler, double-glazed windows, alarm system, and water softener. Energy Performance Certificate: E. A family property benefiting from a quiet and green environment close to the main points of interest