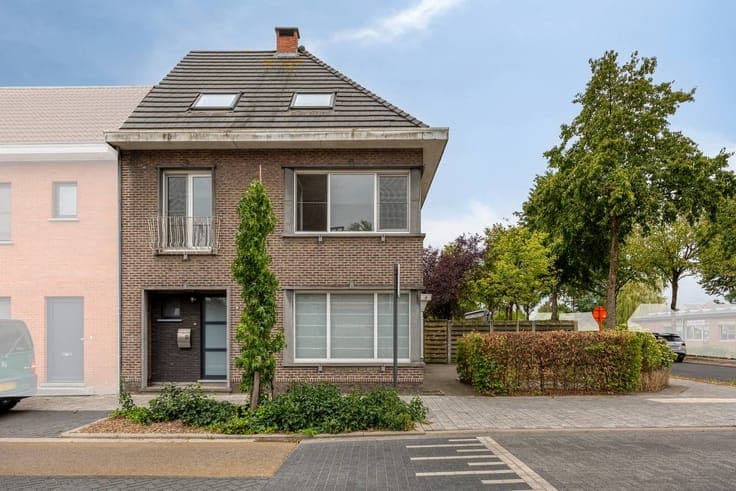
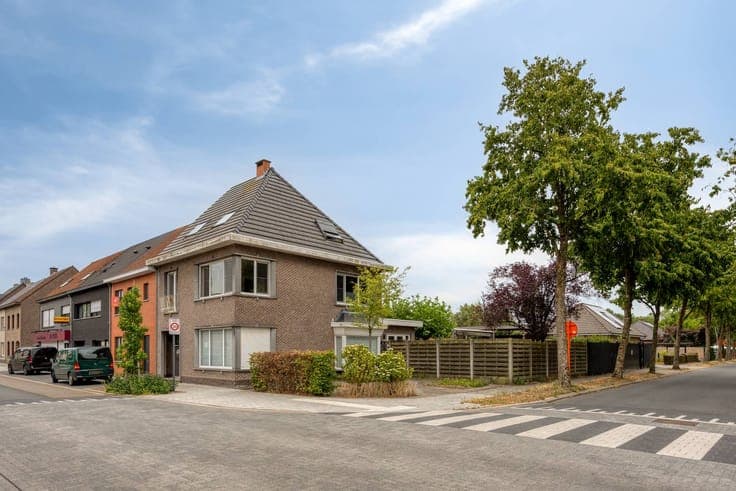
Semi-detached house in Essen-Wildert with 5 bedrooms


- Chambres
- 5
- Salles de bain
- 1
- Superficie
- 202 m²
- Terrain
- 543 m²
- PEB
- C
- Année
- 1959
- Façades
- 3
- Étages
- 3
- Parking
- 3
- Chauffage
- GAS
- État
- GOOD
- Zone inondable
- NON_FLOOD_ZONE
Équipements
- Terrasse
- Garage
- Double vitrage
Description
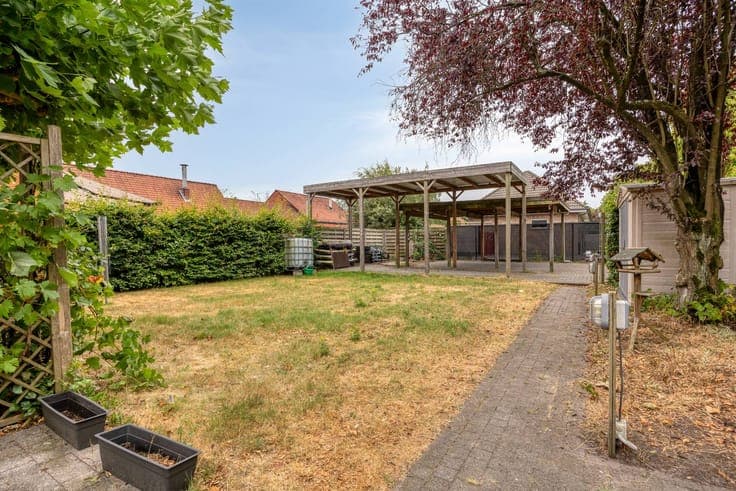
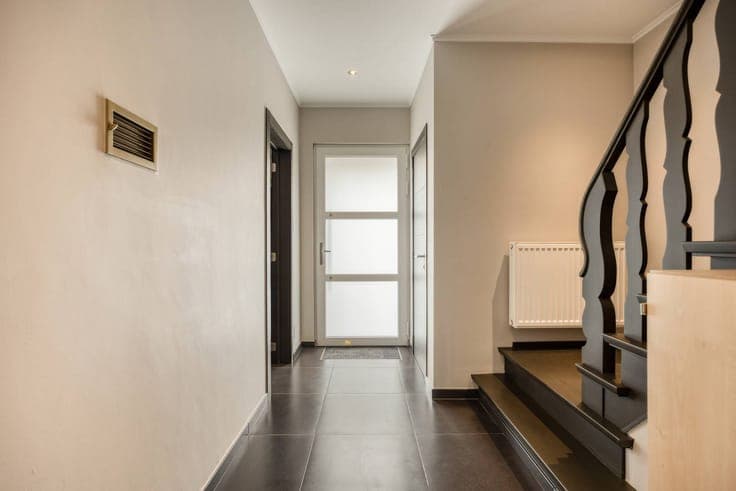
On the ground floor, we find the spacious living room (36m²), with built-in stove, and continues into a dining room/office (15m²). The kitchen (15m²) is fully installed with an induction cooker, extractor, dishwasher, sink, microwave and microwave oven, refrigerator and freezer. The kitchen provides access to a laundry room with a connection for washing and drying machines. There is also an entrance hall (10m²) with separate toilet on the ground floor. On the first floor, there are three bedrooms (17m² - 17m² - 18m²), one of which is equipped with built-in wardrobes and another has a connection+drainage for water. The bathroom (10m²) has a walk-in shower and two sinks with matching furniture. There is also a separate toilet. On the second floor, there are two more bedrooms (13m² - 13m²), both with built-in wardrobes. On this floor, there is another spacious night hall (15m²) and a storage room (3m²) where the central heating boiler is located. The garden is fully enclosed and has a large terrace and garden house. There is a large double, high carport (suitable for a mobile home) that is accessible via an automatic wide gate (6 m wide) along the side street. MISCELLANEOUS - Basement (15m²) - Water softener - The attic is accessible via a loft ladder - Automatic shutters on the ground floor - Manual shutters on floors 1 and 2 - Gas central heating boiler - Windows are partly plastic and partly aluminum Register of measures: no