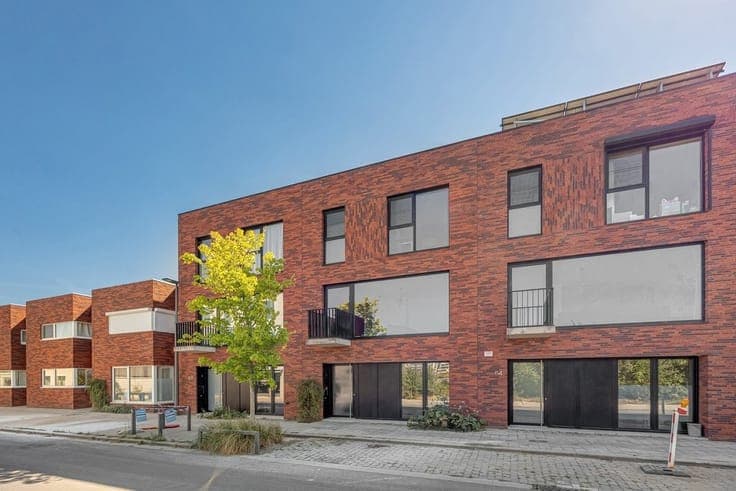
Residence for sale


- Chambres
- 2
- Salles de bain
- 1
- Toilettes
- 1
- Superficie
- 106 m²
- Terrain
- 138 m²
- Chauffage
- Gas
- État
- Normal
- Zone inondable
- no flooding area
Description
Description This charming residence for sale is located at Frans Messingstraat 51 in Deurne, offered at a price of €349,000. Built in 1961 and fully renovated in the 1990s, this well-maintained home provides a comfortable living space of 106 m² with two bedrooms and one bathroom. The ground floor welcomes you into an entrance hall leading to a cozy living room that accommodates both sitting and dining areas. Adjacent to the living space, the open kitchen is enhanced by a skylight and equipped with an oven, dishwasher, gas hob, and ample storage. From the kitchen, a sliding door opens directly onto a north-facing garden featuring a covered terrace, ideal for outdoor relaxation. At the rear of the garden is a garden shed with an additional terrace area. The ground floor also includes a bathroom fitted with a shower, bathtub, double sink, toilet, and laundry connections. Practical elements include a dry cellar of 30 m² accessible from the entrance hall, serving as a technical storage room. The first floor hosts two sizeable bedrooms measuring approximately 17 m² and 12 m². The larger bedroom benefits from automatic sun shading, while all front-facing windows are equipped with shutters offering privacy and insulation. Throughout the home, insect screens have been installed on the windows to enhance comfort. Additional practical features include a bicycle storage area and gas heating. Moreover, the property offers expansion potential on the second floor at the rear of the house, where an additional room can be created according to your needs. The residence has no lift and currently is not rented out, ensuring immediate availability for its new owner. Situated on a plot of 138 m² within a residential urban zone in Deurne, this property enjoys convenient access to local amenities such as shops, schools, parks, and sports facilities. The building measures 5 meters in facade width and has a lot depth of 29 meters. It is connected to essential utilities including gas and water. The energy performance certificate (EPC) rates the home at 218 kWh/m²/year with a valid certificate until November 13, 2027, and it holds certification for its electrical installation. This residence represents a solid investment opportunity in a sought-after area without preemption rights or flood risk designation. For further information or to arrange a viewing, please do not hesitate to contact us. * This text was generated using an artificial intelligence. Show all