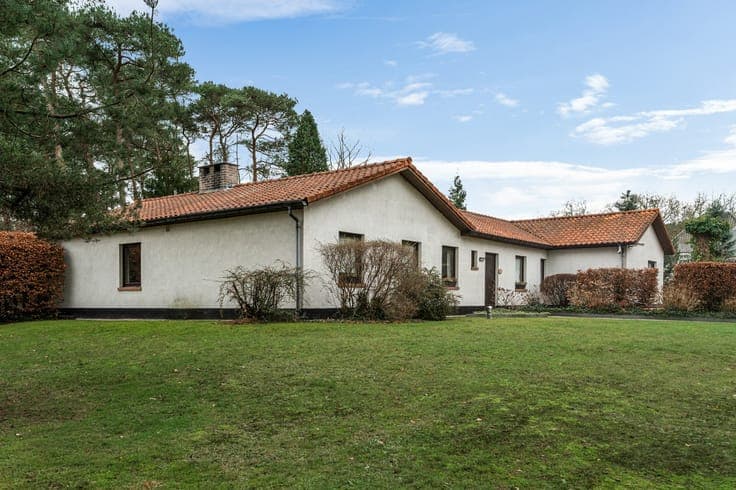
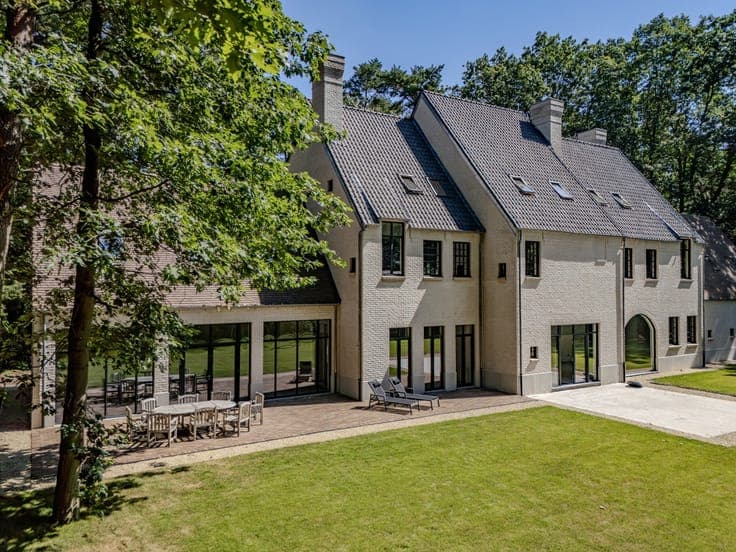
Move-in ready detached home in Keerbergen


- Chambres
- 4
- Salles de bain
- 2
- Superficie
- 221 m²
- PEB
- C
- Année
- 1979
- Chauffage
- Central heating
- Zone inondable
- Property not located in a flood plain/area
Description
Achiel Cleynhenslaan 153, 3140 Keerbergen View on map House Detached / open construction 4 bedrooms 2 bathroom(s) 221 m² habitable sp. 911 m² ground sp. C Property code: 1521920 Show more specifications Description of the property Move-in ready detached house in a peaceful green area of Keerbergen. This well-maintained home built in 1979 offers comfortable living in a quiet and residential villa neighbourhood. With 4 bedrooms and 2 bathrooms, this detached house is ideal for families looking for a spacious and move-in ready property in Flemish Brabant. The beautiful garden creates the perfect setting to relax, enjoy the greenery and spend quality time outdoors. The practical layout, bright living spaces and fully equipped kitchen provide a pleasant living experience every day. Schools and daily amenities are also easily accessible nearby. Main rooms: • Entrance hall with access to the living areas • Bright living room with garden views • Fully equipped kitchen with induction hob, oven, microwave, dishwasher, double sink and breakfast corner • Practical storage room with extra storage space • Separate toilet • 4 full-sized bedrooms • Bathroom with bathtub and double washbasin unit • Bathroom with shower, toilet and double washbasin unit • Garage with space for a car and additional storage • Beautiful garden with plenty of space to relax and enjoy outdoor living Highlights: • Move-in ready home with 4 bedrooms • Beautiful garden designed for relaxation • Very quiet location in a green residential setting Contact us today to arrange a visit to this property in Keerbergen. YOUR DREAM HOME. FOUND! Specifications Characteristics General Habitable area (m²) 221.00m² Soil area (m²) 911.00m² Built area (m²) 142.00m² Surface type Brut Plot orientation South Orientation frontage North Surroundings Green surroundings Residential Rural Near school Residential area (villas) Heating Heating type Central heating Individual heating Heating elements HEAT_PUMP Heating material Wood Heat pump (air) Miscellaneous Joinery PVC Double glazing Isolation Roof Glazing Cavity wall See energy performance certificate Warm water Flow-through system on central heating Building Year built 1979 Miscellaneous Ventilation Construction method: Concrete construction Lift present No Details Bedroom 1 bedroom(s) possible Bedroom 1 bedroom(s) possible Bedroom 1 bedroom(s) possible Bedroom 1 bedroom(s) possible Entrance hall Toilet Bathroom Room items Bathtub Built-in double washbasin Bathroom Room items Shower Toilet Built-in double washbasin Living room, lounge Kitchen Room items Double sink Dishwasher Microwave oven Oven Hob (induction) Breakfast nook Fully fitted Garage Storage Technical and legal info General Protected heritage No Recorded inventory of immovable heritage No Energy & electricity Electrical inspection Inspection report - compliant Utilities Electricity Rainwater well Sewer system connection City water Internet Energy performance certificate Yes Energy label C Certificate number 202331229-0003078247-RES-1 Calculated specific energy consumption 231 Planning information Urban Planning Permit Permit issued Urban Planning Obligation Yes In Inventory of Unexploited Business Premises No Subject of a Redesignation Plan No Summons No judicial recovery measure or administrative measure imposed Subdivision Permit Issued No Pre-emptive Right to Spatial Planning No Urban destination Residential area Flood Area Property not located in a flood plain/area P(arcel) Score klasse A G(building) Score klasse A Renovation Obligation Non-applicable In water sensetive area Non-applicable ERA VIJFHOEK Kobe Goossens +32487671309 [email protected] Take contact Share Close Interested?