CONTEMPORARY VILLA WITH EXCEPTIONAL FEATURES


- Chambres
- 4
- Salles de bain
- 2
- Superficie
- 390 m²
- Terrain
- 2279 m²
- PEB
- B
- Année
- 2023
- Façades
- 4
- Parking
- 1
- Chauffage
- GAS
- État
- FIRST_TIME_USED
- Zone inondable
- NON_FLOOD_ZONE
Équipements
- Jardin
- Terrasse
- Garage
- Panneaux solaires
- Double vitrage
Description
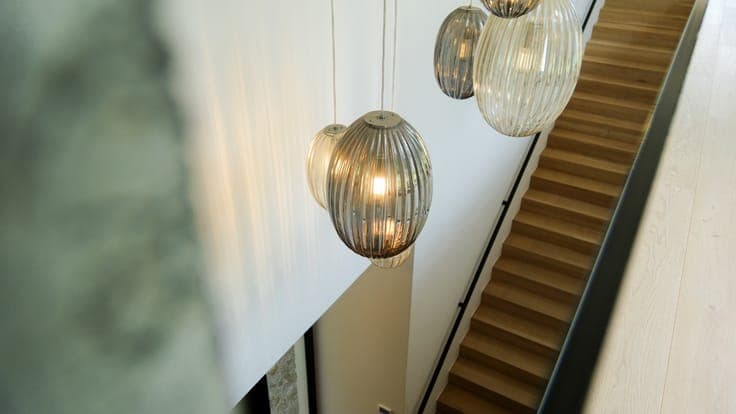
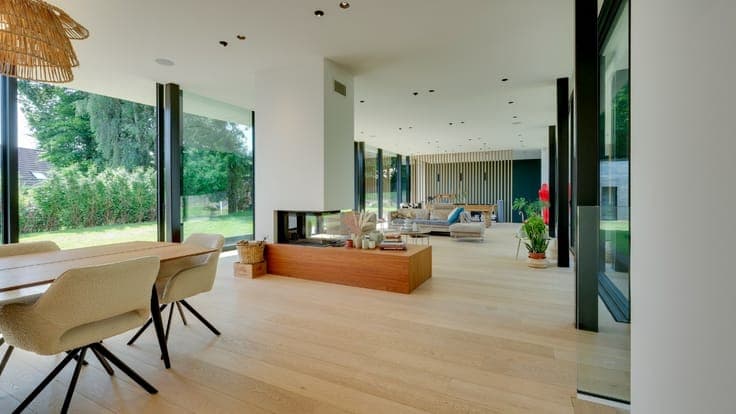
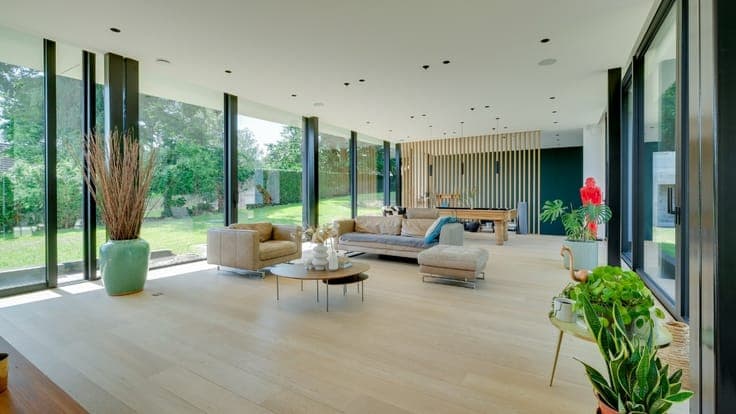
On the border of Braine-le-Château and Braine-l’Alleud, this remarkable contemporary villa, built in 2023, enjoys a private setting on a beautiful 2,279 m² plot. Sheltered from view, it offers peace, greenery and privacy. Its clean architectural lines, generous volumes and high-end specifications make it a rare property. The garden level features outstanding living spaces: a 36.7 m² living room with built-in fireplace, 41.9 m² dining room, 27.2 m² billiard room, 20.9 m² TV lounge/library and an impressive fully equipped 50.5 m² kitchen. The master suite comprises an 18.7 m² bedroom, 19.8 m² dressing room and 20.4 m² bathroom. A boiler room and storage room complete this level. The entrance level offers a 30 m² hall with cloakroom and toilet, an 18.4 m² office/bedroom, two bedrooms of 15.6 and 16.7 m², a bathroom, laundry room and technical room. The 38.4 m² garage accommodates up to 3 vehicles. Outside, several terraces overlook the green surroundings, together with a 35 m² swimming pool. The pool and some outdoor areas still require finishing. Features: propane gas underfloor heating, aluminium double-glazed windows, home automation, dual-flow ventilation, photovoltaic panels, water softener, motorised blinds and built-in fireplace. Compliant electrical installation – EPC B – Cadastral income: €5,101


