House


- Chambres
- 3
- Salles de bain
- 1
- Toilettes
- 2
- Superficie
- 185 m²
- Terrain
- 665 m²
- PEB
- C
- Année
- 2001
- Façades
- 4
- Étages
- 1
- Parking
- 1
- Chauffage
- Gas
- État
- Good
- Zone inondable
- Non-flood zone
- Disponible
- 2026-11-01
Équipements
- Terrasse
- Garage
- Double vitrage
Description
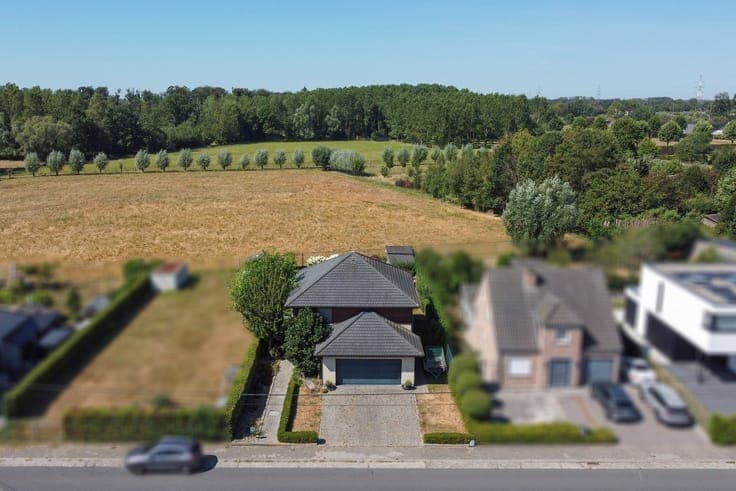
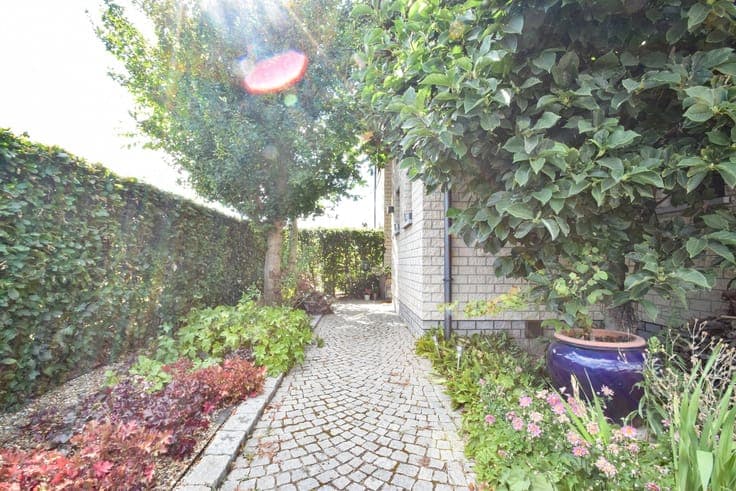
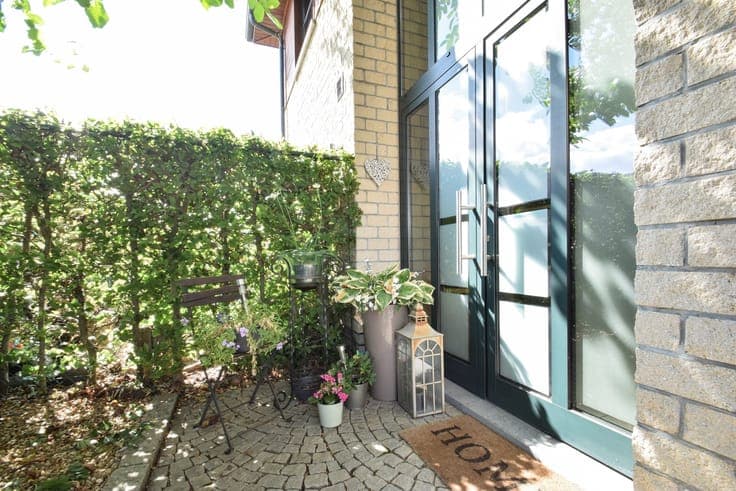
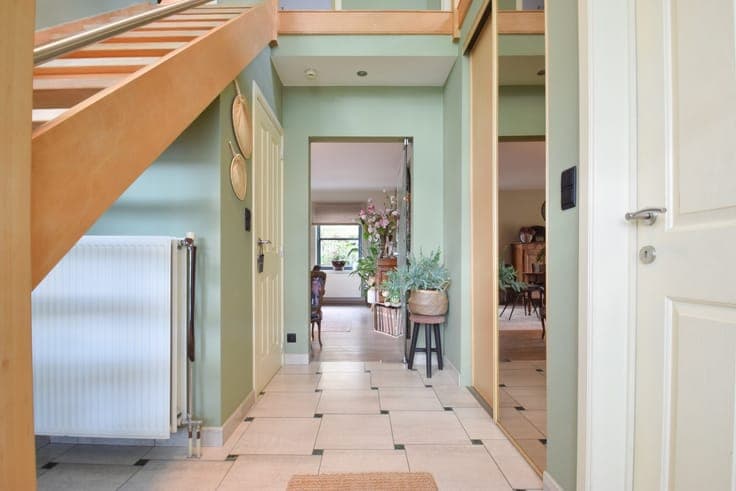
This move-in-ready open-plan home has a living area of 185 m² and is located on a lot of 6 a 65 ca near shops, schools, public transportation, and major thoroughfares. The layout is as follows: on the ground floor, there is an entryway (7.3 m²) with a built-in coat closet, a guest restroom with a sink (0.8 x 1.3 m), a living room (4.5 x 8.8 m) with hardwood floors and a wood-burning fireplace, a semi-open kitchen (3.9 x 3.2 m) equipped with a ceramic cooktop, range hood, oven, refrigerator, dishwasher, and a double sink, a storage room-laundry area (5.7 m) with a connection for a washing machine and space for a dryer, and an indoor garage (5.9 x 6 m) equipped with an automatic gate, a sink, a side door, and an attic for storage. On the first floor, there is a landing (13.6 m²), 3 full-size bedrooms (3.8 x 3 m; 3 x 4.3 m; 2.7 x 5.1 m) with laminate flooring—two of which have built-in closets—and a bathroom (3.5 x 2.4 m) equipped with a bathtub, shower stall, toilet, and a double sink. There is also a converted attic (4.8 x 4.8 m) with laminate flooring, accessible via a ladder from the night hall, which could serve as a fourth bedroom if a fixed staircase were installed. In addition, there is a fenced-in garden with a patio (3.8 x 3.9 m) featuring a sun awning and a garden shed (3 x 2.5 m) equipped with lighting, electricity, and a second, covered patio (6 x 2.5 m). Natural gas central heating | sun shades in 2 bedrooms | rainwater tank | septic tank. Would you like to view this property? Feel free to stop by for our OPEN HOUSE on Tuesday, September 1, by appointment. 015 711 000 - [email protected]
