SPACIOUS FAMILY HOME WITH SOUTH-FACING GARDEN

- Chambres
- 3
- Toilettes
- 2
- Superficie
- 170 m²
- Terrain
- 394 m²
- PEB
- G
- Année
- 1918
- Façades
- 2
- Chauffage
- GAS
- État
- GOOD
- Zone inondable
- NON_FLOOD_ZONE
Équipements
- Jardin
- Terrasse
- Double vitrage
Description
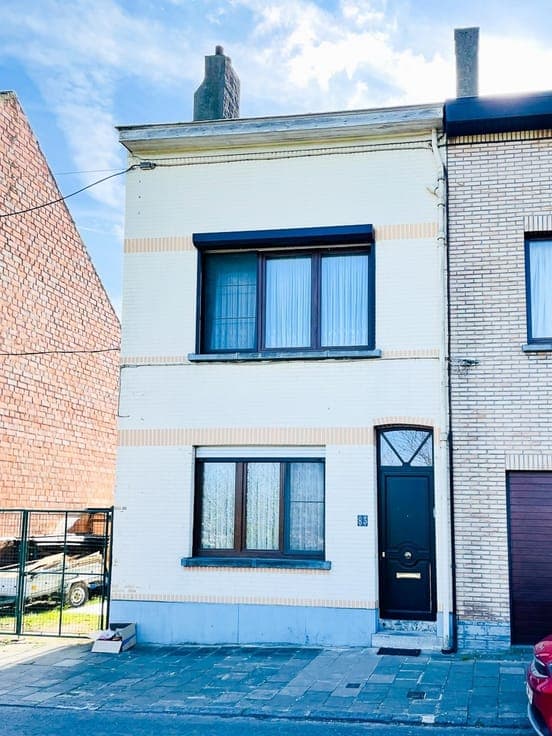
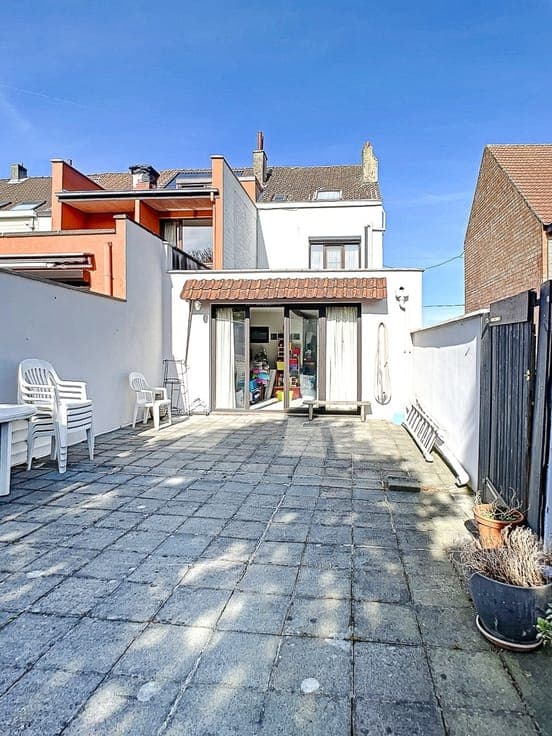
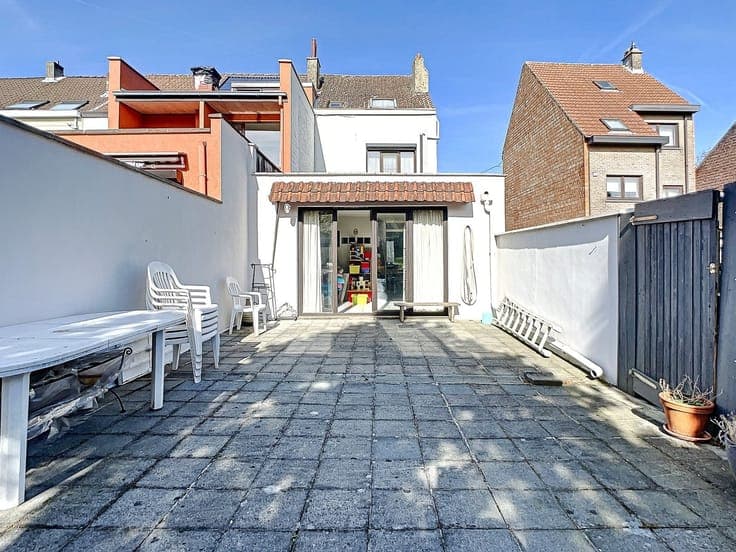
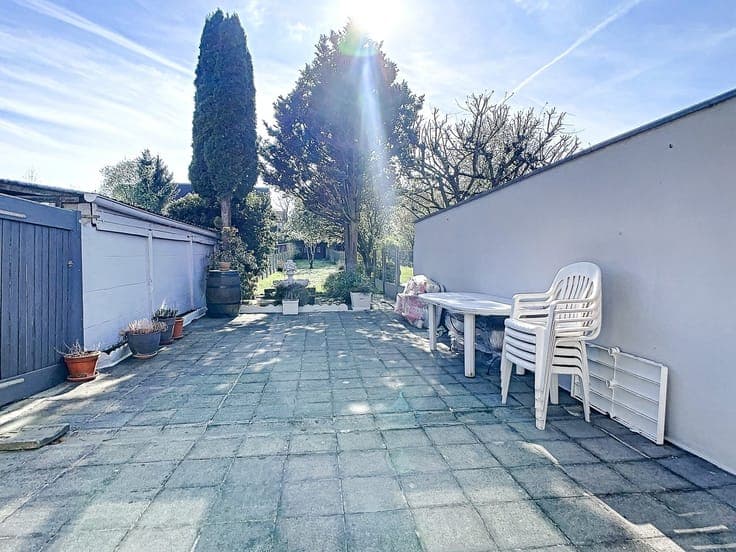
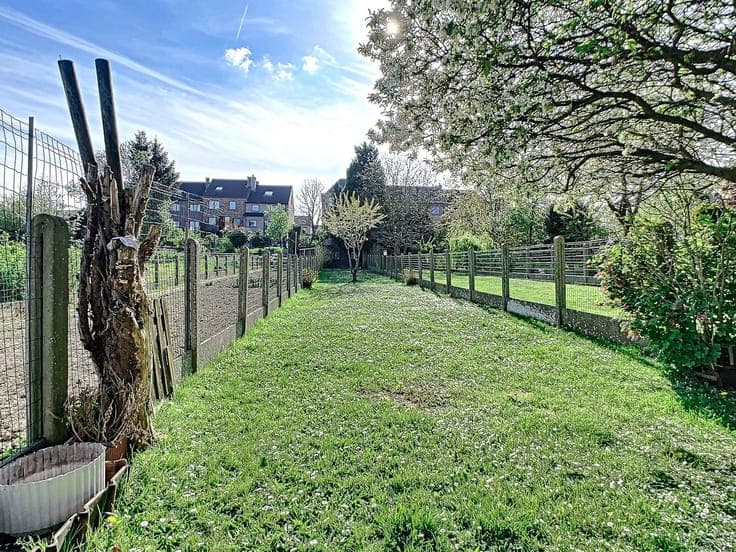
SPACIOUS FAMILY HOME WITH SOUTH-FACING GARDEN This spacious family home on Hogenboschstraat enjoys a quiet, green setting with an open view at the front. Offering approximately 170 m² of built area on a 394 m² plot, the property provides generous space and numerous possibilities. The ground floor comprises a bright 34 m² living room, a new, modern and fully equipped 11 m² kitchen, and a 19 m² veranda opening onto the south-facing terrace and garden. It also includes an entrance hall, utility room, storage room and separate toilet. The first floor features two bedrooms measuring 19 m² and 13 m². On the second floor, you will find a third bedroom of 12 m² and a bathroom with a bathtub and washbasin. The partially converted attic offers the possibility of creating a fourth bedroom or home office. Shops, schools and public transport are within easy walking or cycling distance. An ideal family home with generous living space, a large garden and plenty of potential. Book your viewing today!