Nieuwe Sint-Annakwartier


- Chambres
- 4
- Salles de bain
- 2
- Toilettes
- 0
- Superficie
- 476 m²
- Terrain
- 1866 m²
- PEB
- B
- Année
- 1998
- Façades
- 4
- Parking
- 2
- État
- FIRST_TIME_USED
- Zone inondable
- NON_FLOOD_ZONE
Équipements
- Terrasse
- Garage
Description
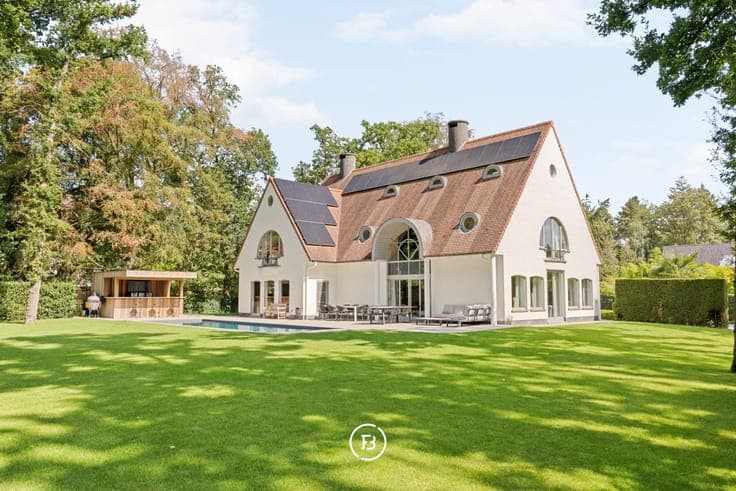
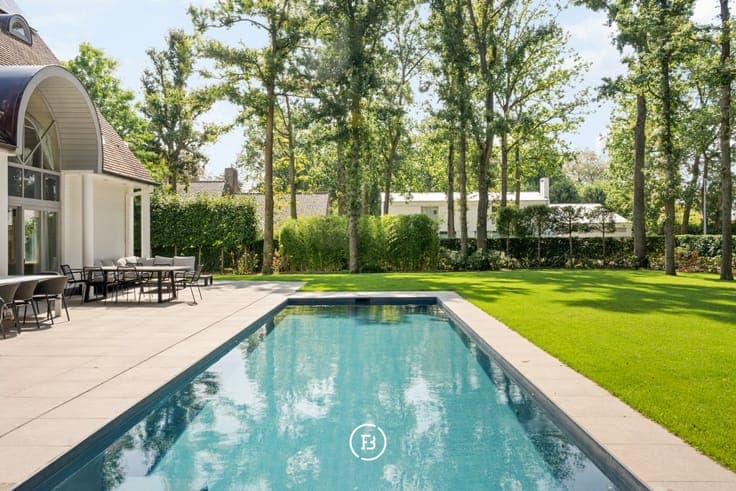
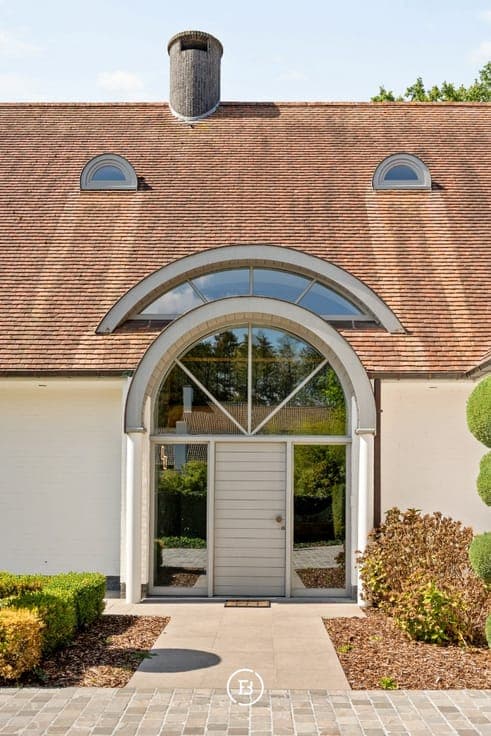
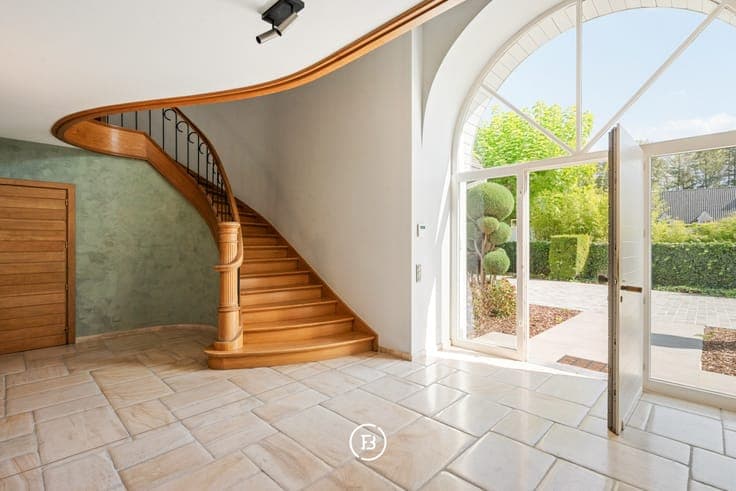
This spacious villa, built in 1996, enjoys an exceptional location in the highly sought-after Nieuwe Sint-Annakwartier. Set on a beautifully landscaped 1,866 m² plot, the property combines abundant natural light, privacy, generous space and a strong connection between indoor and outdoor living. The west-facing garden is one of the property’s key features. A spacious terrace, beautiful swimming pool and adjoining bar create an inviting setting for enjoying the outdoors throughout the day and into the evening. Mature trees provide natural cooling and privacy during the warmer summer months without compromising the natural light throughout the house and garden. Several outdoor water taps are positioned around the garden, making watering particularly convenient. Outdoor lighting is also provided. With 476 m² of living space, the villa offers generous and practical living areas. The spacious entrance hall with guest toilet leads to the dining and living rooms. A large separate kitchen connects to the garage and practical utility area. The extensive basement provides ample storage space and also includes a wine cellar. The first floor comprises four spacious bedrooms. The master suite benefits from its own bathroom, while a second bedroom has access to a separate shower room. Two further bedrooms are situated on the other side of the floor, with an additional separate toilet in the night hall. The exceptionally spacious second floor provides further possibilities. Thanks to it