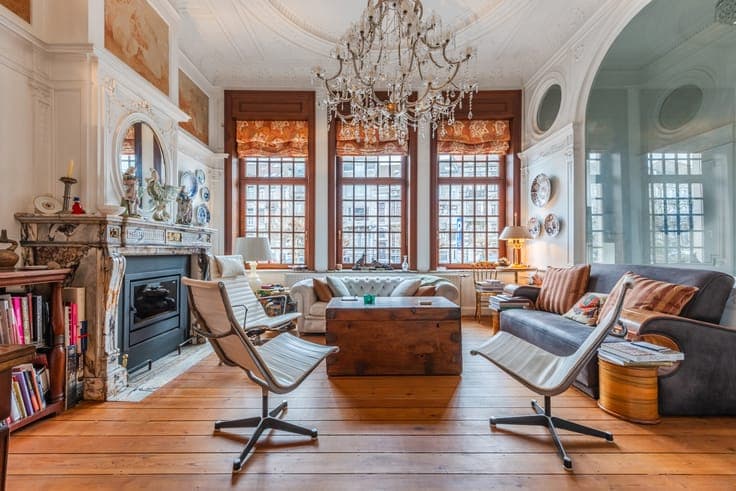
Elegant townhouse with potential for a professional practice


- Chambres
- 3
- Salles de bain
- 1
- Toilettes
- 2
- Superficie
- 307 m²
- Terrain
- 129 m²
- PEB
- G
- Année
- 1945
- Façades
- 2
- Étages
- 3
- Chauffage
- GAS
- État
- TO_RENOVATE
- Zone inondable
- NON_FLOOD_ZONE
Équipements
- Jardin
- Double vitrage
Description
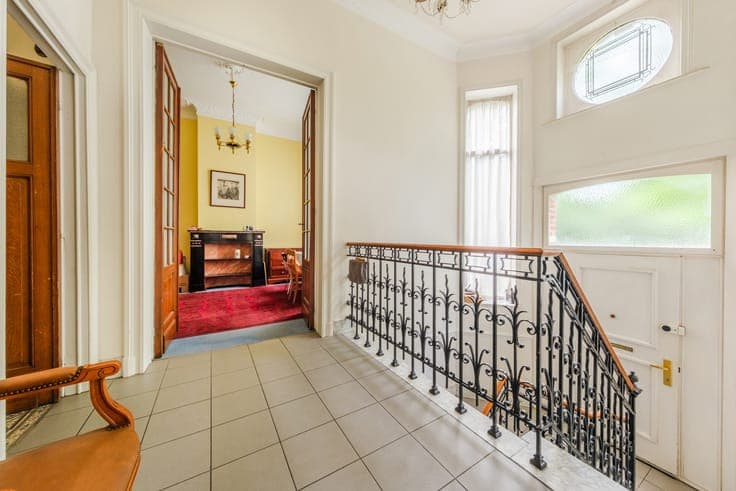
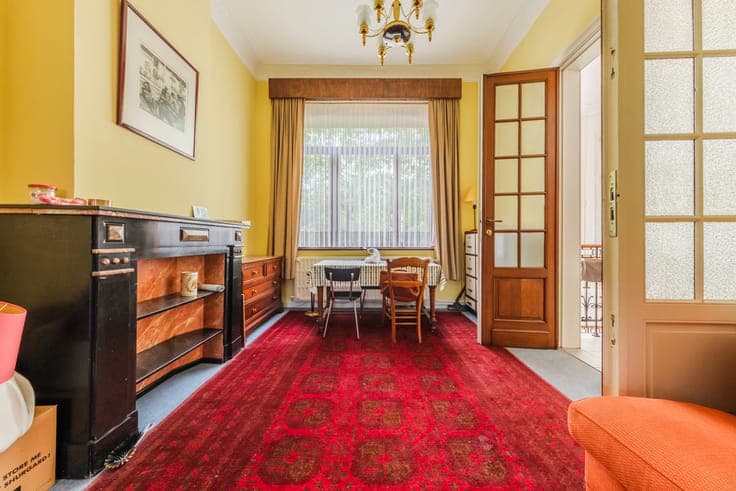
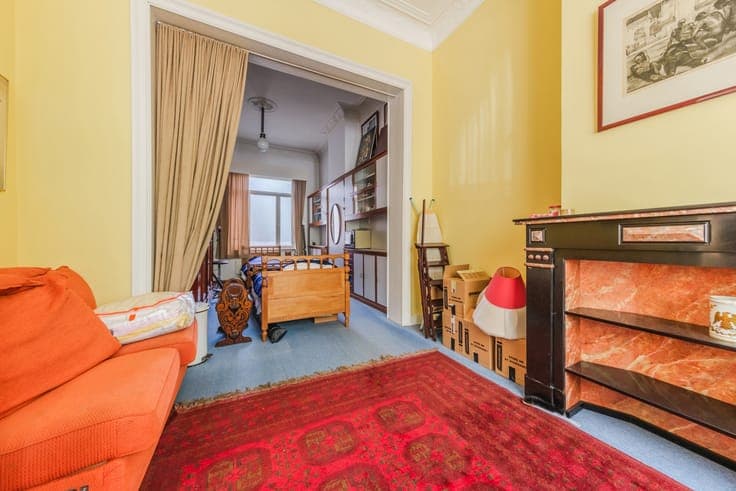
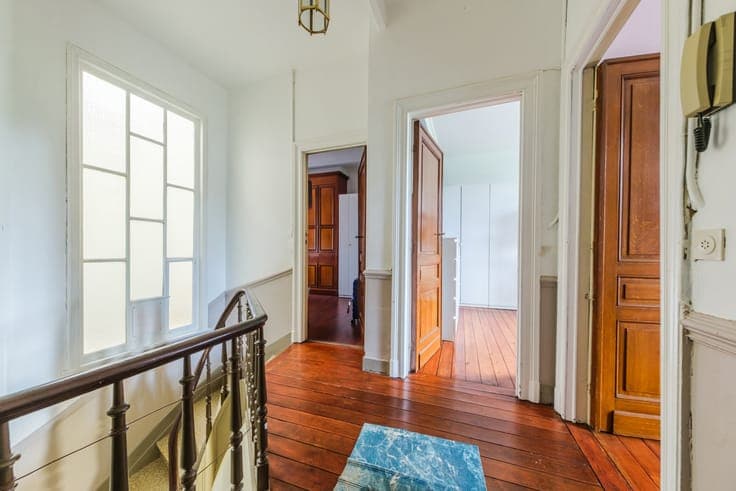
This spacious 331 m² townhouse stands out from the exterior with its 9.77-metre-wide façade and its front garden set back from the street. The ground floor opens onto a separate double living room, complemented by a guest toilet and a practical storage room. This through-layout space is perfectly suited to a professional practice, professional offices or the creation of a separate reception area. On the first floor, the main living area comprises a bright 30 m² living room, a separate, functional kitchen and a second WC. The second floor is dedicated to the sleeping quarters: a large 18 m² bedroom with custom-built fitted wardrobes, a second spacious 17 m² bedroom, and a third 8 m² room, ideal as an office, child’s bedroom or dressing room. A fully equipped bathroom with a bathtub and WC serves this floor. On the top level, the 27 m² attic offers generous usable space beneath the roof, which could be converted into an additional suite, workshop or playroom according to your needs. The basement houses a laundry room, several well-maintained storage cellars and provides direct access to a sheltered inner courtyard. With its generous proportions, well-organised layout across several levels and preserved original character, this property offers an excellent foundation for a complete, tailor-made renovation project in the heart of the municipality.