Timeless villa | Architect Marcel Blommaert


- Chambres
- 4
- Salles de bain
- 2
- Superficie
- 293 m²
- Terrain
- 2382 m²
- PEB
- B
- Année
- 1980
- Façades
- 1
- Parking
- 1
- Chauffage
- GAS
- État
- AS_NEW
- Zone inondable
- NON_FLOOD_ZONE
- Disponible
- UPON_EXCHANGE_OF_DEEDS
Équipements
- Terrasse
- Garage
- Double vitrage
Description
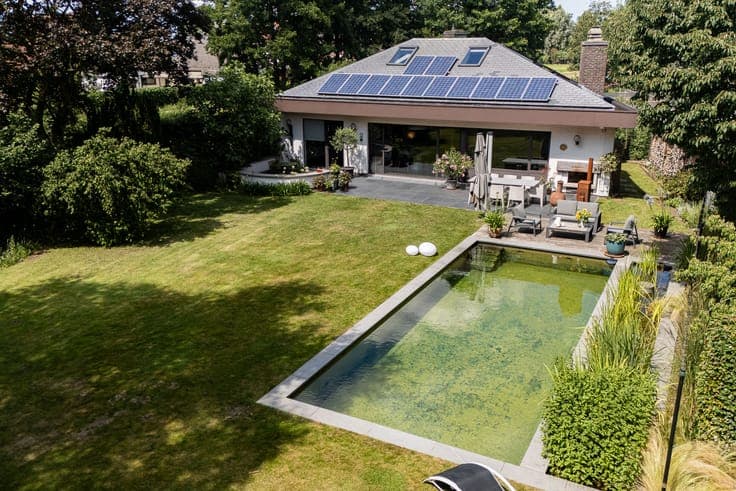

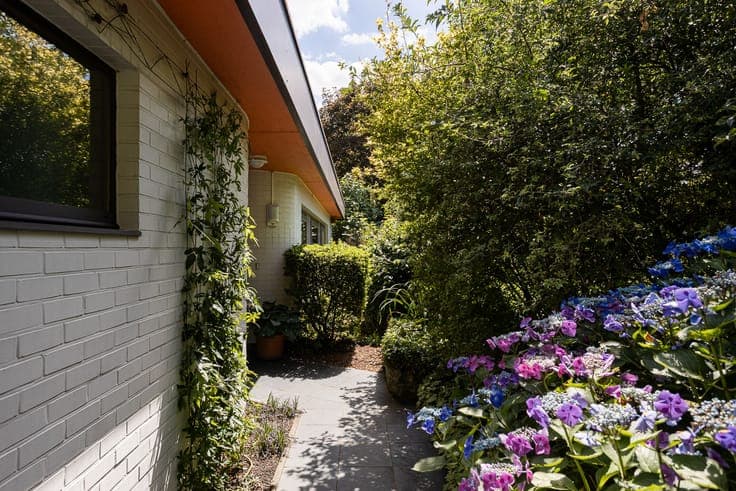
Architect Marcel Blommaert designed this timeless villa around his characteristic focus on space, natural light and everyday comfort. Strong horizontal lines, generous glazing and balanced proportions establish a close relationship between interior, garden and landscape. The spacious entrance hall acts as the heart of the plan, creating long views towards the living areas and surrounding greenery. In the living room, natural stone flooring, a timber ceiling and monumental fireplace bring warmth and character. The dining room flows naturally from this space, while the renovated kitchen with breakfast area is designed for daily life. Upstairs are two generous bedrooms with built-in wardrobes, also suitable as offices, a dressing room and renovated bathroom. A cellar, attic, garage and utility room with workshop provide valuable additional space. The mature garden is integral to Blommaert's architecture, with terraces, a swimming pond with heat pump, pétanque court and vegetable garden. Solar panels, a solar water heater, high-efficiency boiler, compliant electrics, asbestos-safe certificate and EPC 152 add contemporary performance. A coherent architectural home where space, landscape and quality of life come naturally together.