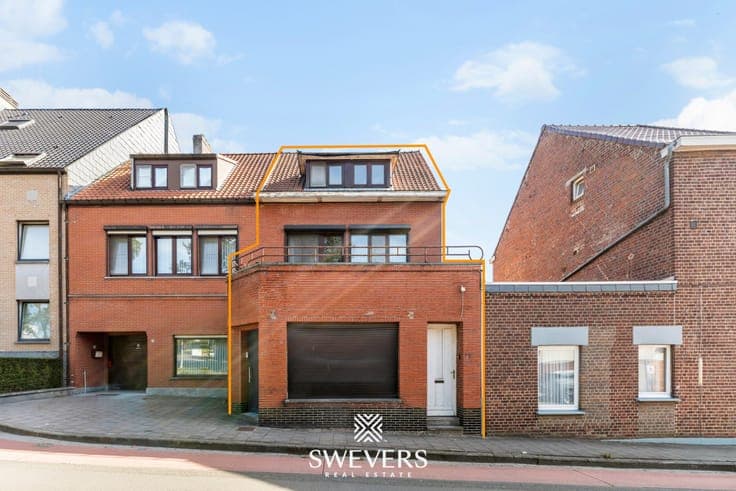
Family home on 13 ares in rural Genk


- Chambres
- 4
- Salles de bain
- 2
- Superficie
- 178 m²
- PEB
- F
- Année
- 1964
- Chauffage
- Central heating
- Zone inondable
- Property not located in a flood plain/area
Description
Zandoerstraat 17, 3600 Genk View on map House Detached / open construction 4 bedrooms 2 bathroom(s) 178 m² habitable sp. 1,323 m² ground sp. F Property code: 1525971 Show more specifications Specifications Characteristics General Habitable area (m²) 178.00m² Soil area (m²) 1323.00m² Surface type Brut Plot orientation South-East Orientation frontage North-West Surroundings Rural Close to public transport Near railway station Access roads Hospital nearby Taxable income €669,00 Heating Heating type Central heating Heating elements Radiators Heating material Gas Miscellaneous Joinery Wood Double glazing Isolation Detailed information on request Warm water Boiler on central heating Building Year built 1964 Amount of floors 2 Lift present No Details Basement Entrance hall Room properties Tiles Living room, lounge Room properties Tiles Dining room Room properties Tiles Kitchen Room properties Linoleum Room items Double sink Extractor hood Refrigerator Combination oven Hob (ceramic) Veranda Room properties Tiles Room items With sunblinds Toilet Room properties Tiles Room items With toilet basin Bathroom Room properties Tiles Room items Walk-in shower Night hall Room properties Linoleum Bedroom Room properties Linoleum 1 bedroom(s) possible Bedroom Room properties Linoleum 1 bedroom(s) possible Bedroom Room properties Linoleum 1 bedroom(s) possible Bedroom Room properties Linoleum 1 bedroom(s) possible Bathroom Room properties Tiles Room items Single sink Bathtub Toilet Garden shed Garden Calculated surface area 1323 m² Technical and legal info General Protected heritage No Recorded inventory of immovable heritage No Energy & electricity Electrical inspection Inspection report - non-compliant Utilities Gas Electricity Sewer system connection City water Telephone Energy performance certificate Yes Energy label F Certificate number 202608140003933106RES2 Calculated specific energy consumption 769 Planning information Urban Planning Permit No permit issued Urban Planning Obligation No In Inventory of Unexploited Business Premises No Subject of a Redesignation Plan No Summons No judicial recovery measure or administrative measure imposed Subdivision Permit Issued No Pre-emptive Right to Spatial Planning No Urban destination Residential area Flood Area Property not located in a flood plain/area P(arcel) Score klasse A G(building) Score klasse A Renovation Obligation Applicable In water sensetive area Non-applicable ERA NOBIS Shelley Ramaekers 011 35 14 00 [email protected] Take contact Share Visit during ERA BOOK2LOOK You must register for this open house to participate. Close Interested?