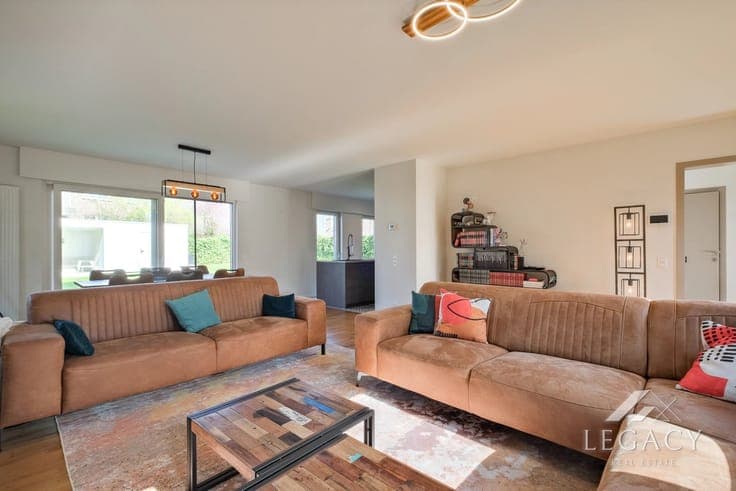
House in Sint-Pieters-Leeuw



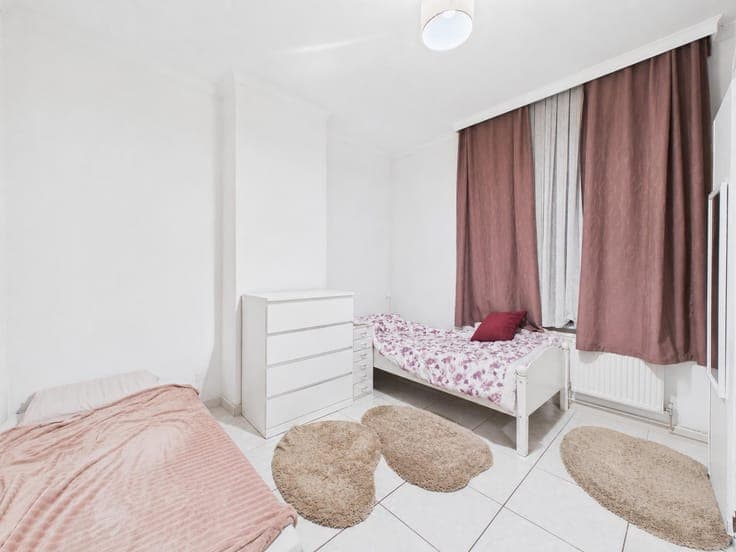
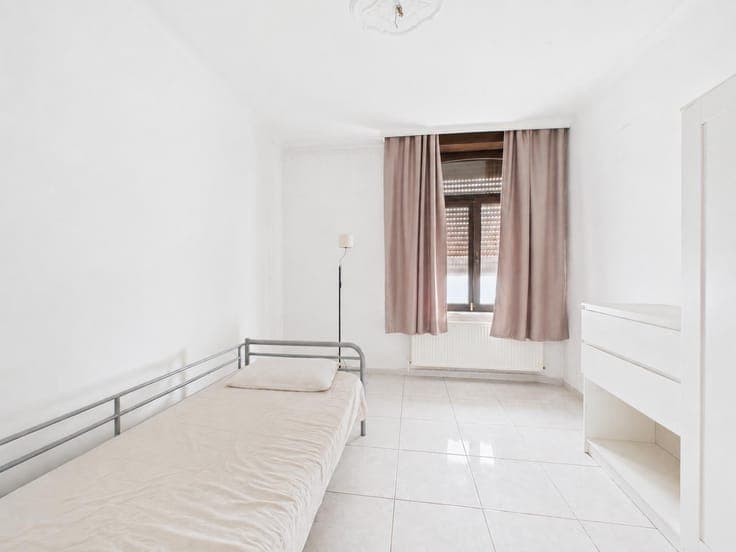
- Chambres
- 6
- Salles de bain
- 3
- Toilettes
- 3
- Superficie
- 250 m²
- Terrain
- 470 m²
- PEB
- F
- Année
- 1930
- Façades
- 3
- Étages
- 2
- État
- TO_BE_DONE_UP
Équipements
- Jardin
- Terrasse
- Double vitrage
Description
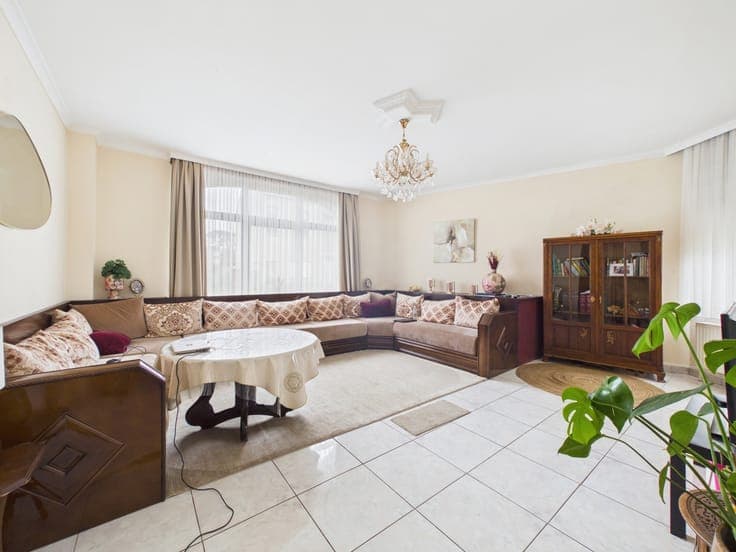
Ideally located near public transport, schools and amenities, IVA Immobilière presents this property, officially recognised as a commercial house, currently arranged as 3 residential units totalling approx. 250 m², on a 470 m² plot. The first unit, on the ground floor (±97 m²), comprises an entrance hall, spacious living room, kitchen, bathroom with bathtub and WC, laundry room, 2 bedrooms (±12 m² each) and a dressing room. A covered terrace (to be regularised) and garden complete the unit. Wooden double glazing, non-compliant electrical installation, gas boiler, EPC F. The second unit (±80 m²), requiring renovation, includes a living room, kitchen, 2 bedrooms and bathroom. Wooden double glazing, individual gas boiler, non-compliant electrical installation, EPC D. The third unit comprises a living room, kitchen, 2 bedrooms, bathroom with WC and laundry area. Wooden double glazing, individual gas boiler, non-compliant electrical installation, EPC F. The property also benefits from ±75 m² of cellars and separate gas and electricity meters. Possibility to convert the property into a single-family home, while retaining independent living spaces. Ideal for a large family or intergenerational project. Offers from €499,000, subject to owner’s approval. Do not hesitate to contact us!