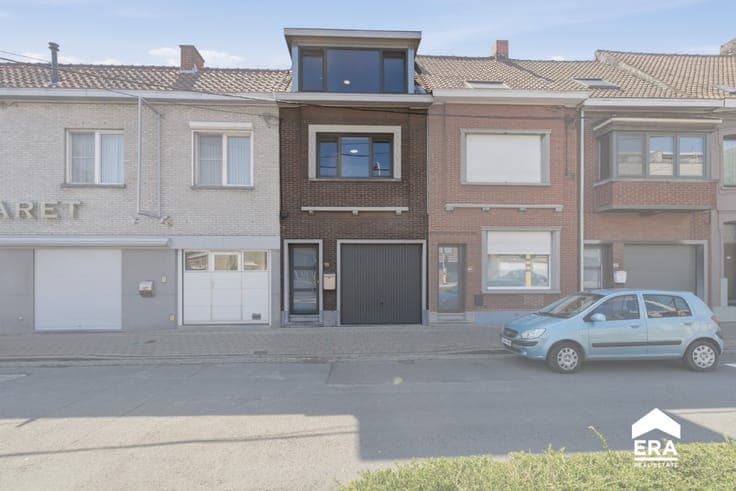
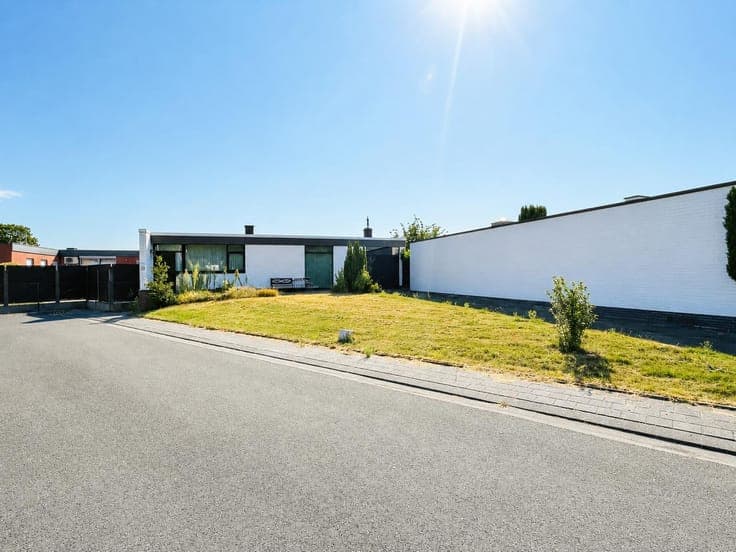
Very spacious house in Roeselare


- Chambres
- 5
- Salles de bain
- 2
- Superficie
- 419 m²
- Terrain
- 1426 m²
- PEB
- D
- Année
- 1933
- Façades
- 4
- État
- GOOD
- Zone inondable
- NON_FLOOD_ZONE
Équipements
- Terrasse
Description
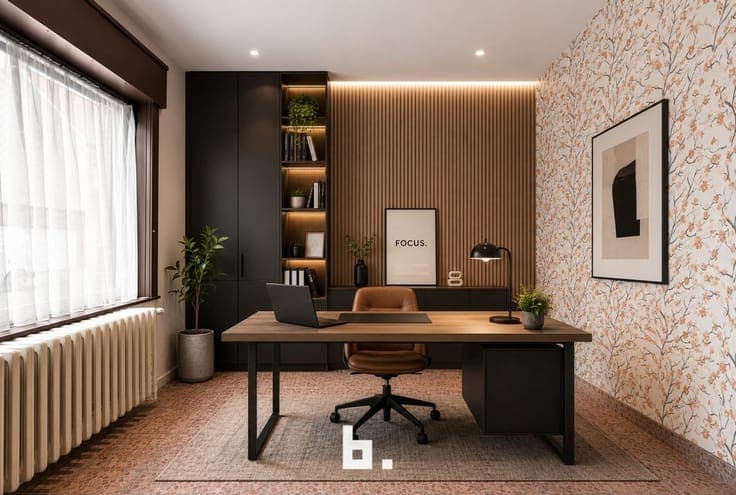
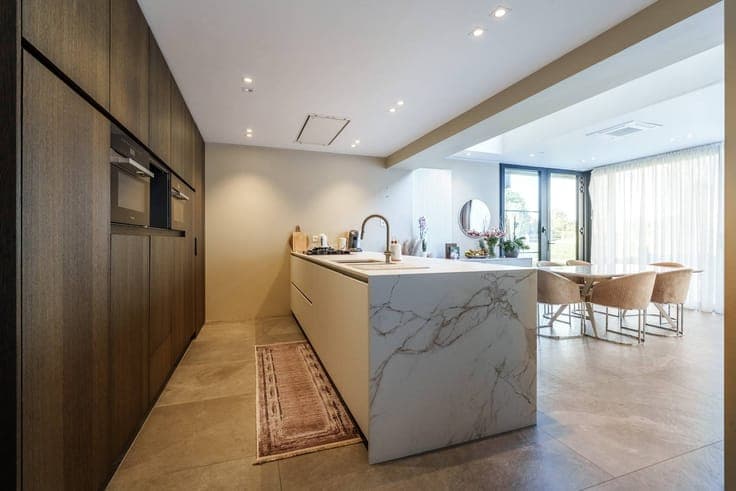
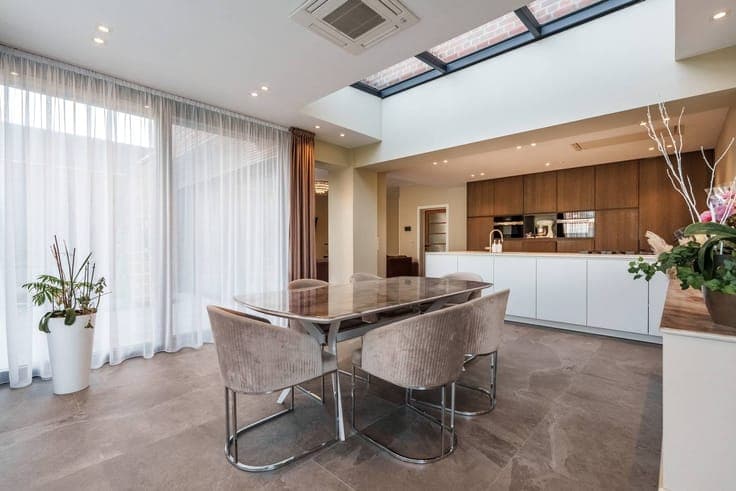
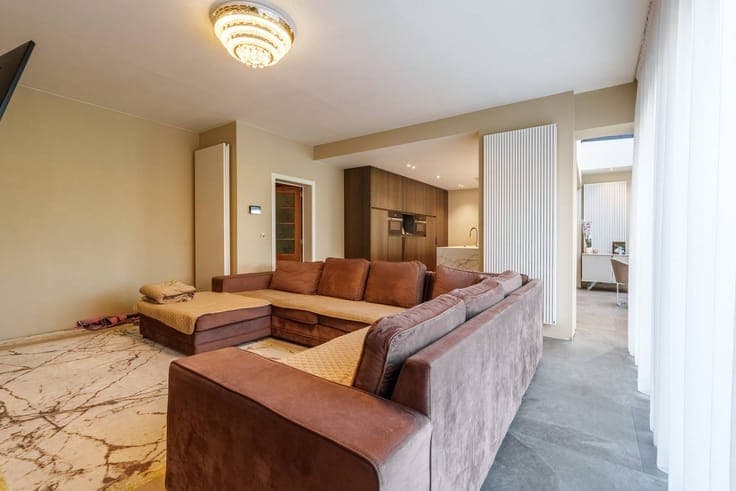
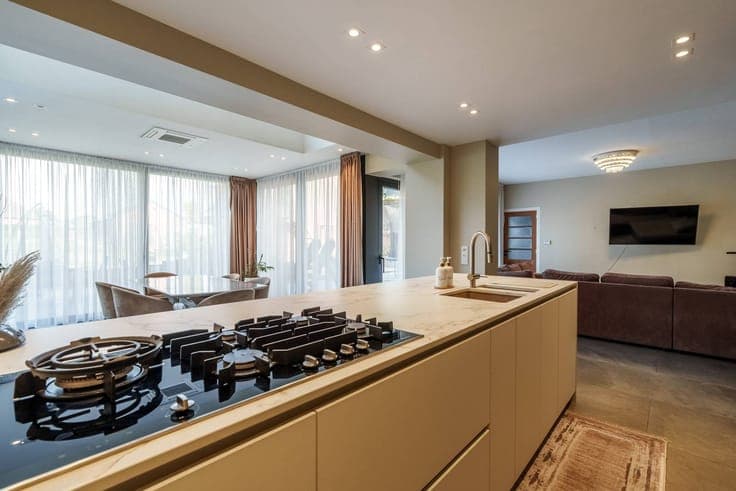
This characterful property offers a living area of no less than 419 m² on a plot of 1,426 m², located in an excellent commercial location in Roeselare. The house combines comfortable living with professional work thanks to the separate commercial area with its own entrance. The house currently has 5 bedrooms, including one smaller room. In addition, it is possible to remove a false wall, so that a 6th bedroom can easily be created. Thanks to its large volumes and flexible layout, this property offers many opportunities for large families, home workers or entrepreneurs. House layout Ground floor - Entrance hall - Two multipurpose rooms to the left and right of the entrance hall - Separate toilet - Spacious living space - Dining area - Kitchen - Storage - Laundry room - Basement Floor - 5 bedrooms (including 1 smaller bedroom) - Possibility to create a 6th bedroom - Bathroom - Night hall - Extra kitchen Commercial area (separate entrance) - Reception room - 3 separate desks or practice rooms - Kitchen - Dining or meeting room - Sanitary outside - Plot of 1,426 m² - Spacious garden - Sufficient parking options Thanks to the combination of a spacious home, a separate commercial area, the large living area and excellent accessibility, this property is a unique opportunity for those who want to combine living and doing business at a top location in Roeselare. Register of measures: no These AI visualizations are intended as inspiration. No technical specifications, urban planning regulations, or concrete realization possibilities were taken into account.