3-bedroom house
- Chambres
- 3
- Salles de bain
- 1
- Toilettes
- 2
- Superficie
- 150 m²
- Terrain
- 78 m²
- PEB
- E
- Année
- 1957
- Façades
- 3
- Étages
- 3
- Parking
- 1
- Chauffage
- FUELOIL
- État
- TO_BE_DONE_UP
- Zone inondable
- NON_FLOOD_ZONE
Équipements
- Garage
- Double vitrage
Description
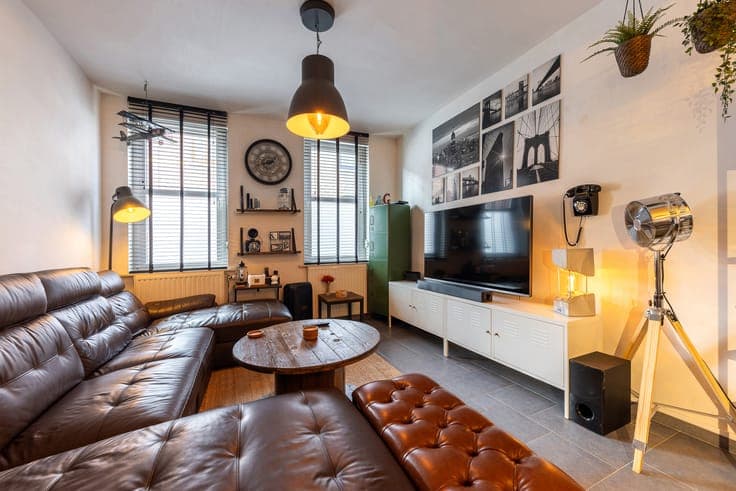
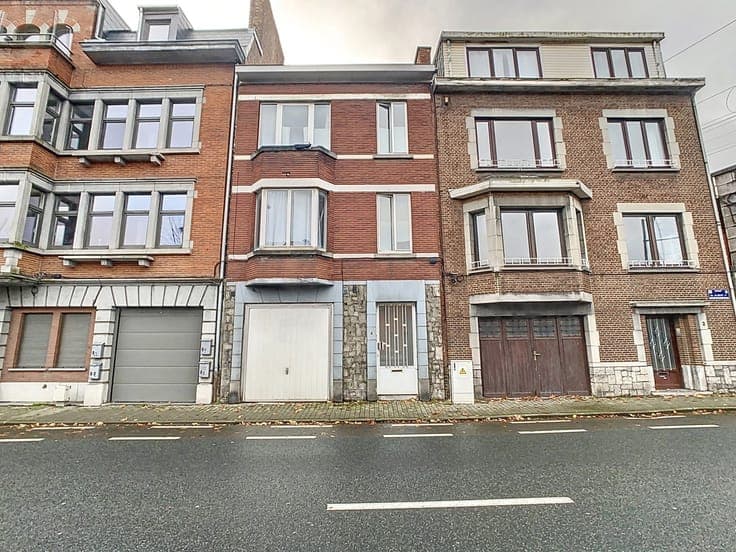
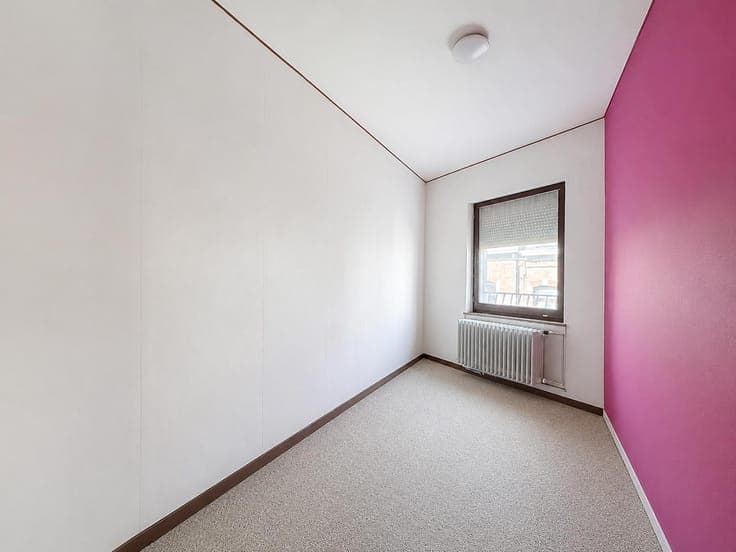
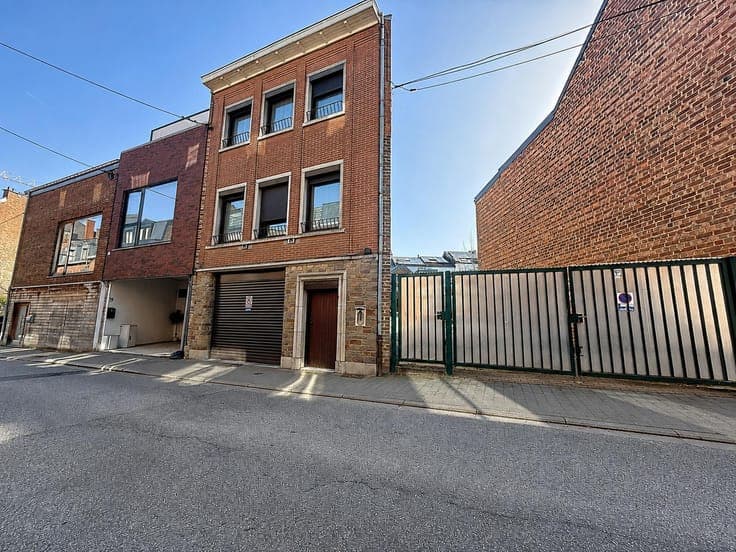
Cap Sud Namur presents this single-storey house with a garage, situated right in the heart of Salzinnes, just a stone’s throw from local amenities and the hospital. Ideally situated, for example, for a shared flat or for anyone wishing to stay close to the town. The ground floor comprises an entrance hall, a utility room, a covered courtyard and a garage. On the first floor, you will find the living areas, comprising a hallway with a toilet, a new fitted kitchen (Dovy), a dining room and a living room. The second floor comprises a hallway leading to the bedrooms, three bedrooms and a new shower room with a toilet. The house also has an attic that could be converted into one or two bedrooms, and cellars. Technical details: PVC and timber double-glazed windows, non-compliant electrical installation, shutters, rainwater tank, oil-fired central heating, EPC E 345 kWh/m² per year. Enquiries and viewings: 081/210 810