Lasne – Villa with space for a professional practice


- Chambres
- 4
- Salles de bain
- 3
- Toilettes
- 3
- Superficie
- 293 m²
- Terrain
- 4315 m²
- PEB
- D
- Année
- 1998
- Façades
- 4
- Étages
- 2
- Parking
- 4
- Chauffage
- Pellet
- État
- Good
- Zone inondable
- Non-flood zone
- Disponible
- At signing of the deed
Équipements
- Jardin
- Terrasse
- Garage
- Double vitrage
Description
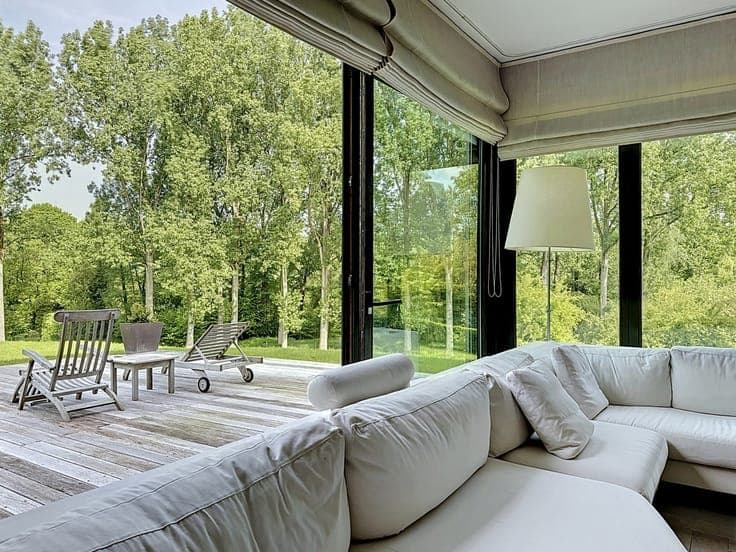
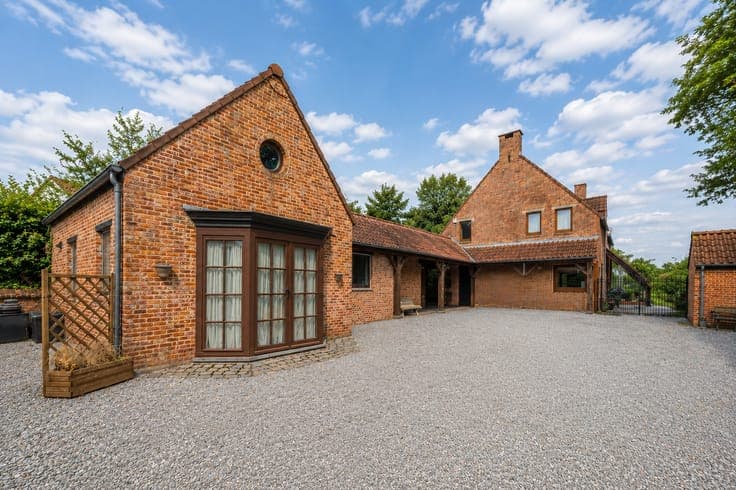
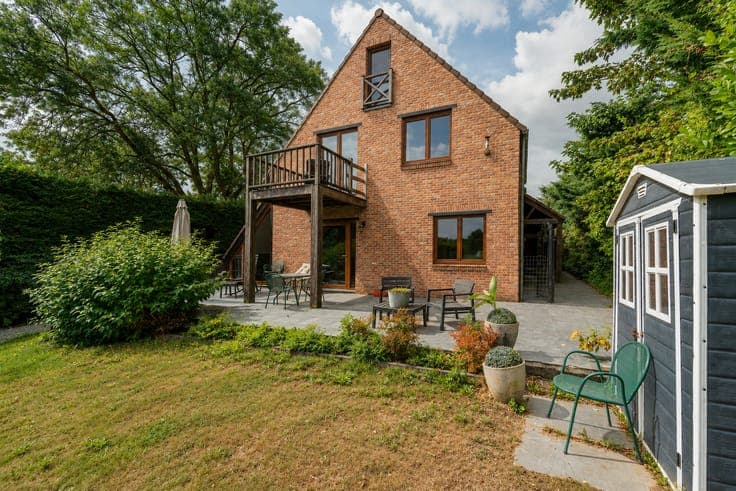
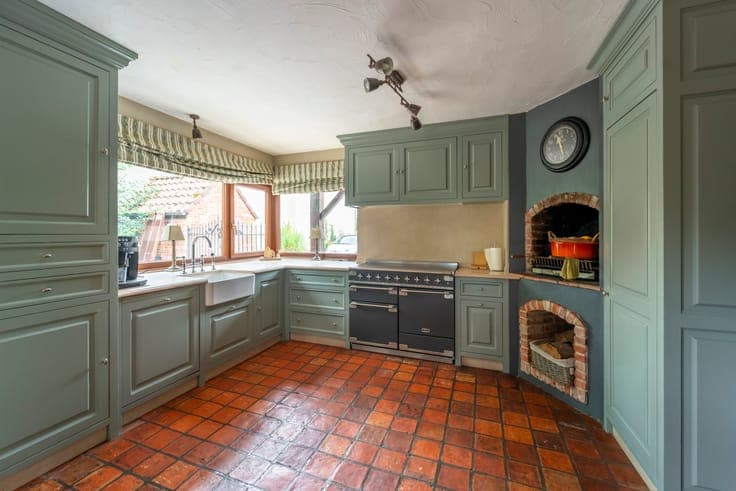
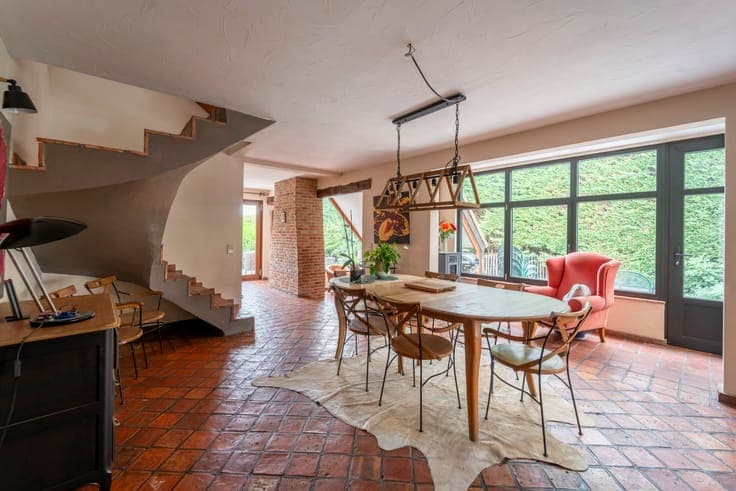
Nestled in Lasne, this family villa charms with its spacious rooms, warm character and a rare layout, ideal for balancing private life and professional activities within a single property. In addition to the main living area, it offers a separate space of approximately 65 m², perfectly suited to setting up a practice, offices or a consultation area for a self-employed professional (photos 20 and 21 show AI-generated visualisations for this space). This annexe is also suitable for other uses: a caretaker’s lodge or accommodation for a relative, depending on your needs. A golden opportunity for professionals seeking a pleasant working environment without having to leave home. On the ground floor, an entrance hall leads to the living areas, which flow seamlessly into one another to form a single, spacious area of approximately 65 m², combining the living room, dining room and kitchen. Terracotta floor tiles, exposed brickwork and beautiful windows overlooking the outside lend the whole space a warm and authentic atmosphere. The Wood Fashion kitchen, fitted with a range cooker, complements this ambience perfectly. This level also features two storage rooms, as well as a first bedroom measuring 11 m² with fitted wardrobes and an en-suite bathroom (bath/shower, washbasin, toilet). On the first floor, a second open-plan living room measuring 19 m² is the perfect place to relax and opens onto a pleasant 4 m² east-facing wooden terrace. This floor also features a 14 m² bedroom and a 20 m² master suite with a walk-in wardrobe and en-suite bathroom (shower, washbasin, toilet) – a true haven of privacy. A landing and a second bathroom complete this floor. In the attic, the second floor features a 9 m² open-plan office space, ideal for working from home, as well as a fourth bedroom measuring 14 m² with a walk-in wardrobe. Outside, the property is set on a generous 43-are plot facing east, a true haven of greenery and tranquillity. Two tiled terraces are perfect for al fresco dining. There is ample gravel parking. The garden, meanwhile, holds some lovely surprises: a round swimming pool for summer days, a practical garden shed and a glass-roofed area housing a jacuzzi, perfect for relaxation. Energy Performance Certificate (EPC) rating D; renovations carried out in 2018 and 2021. A rare property, combining generous space, a privileged living environment and a business opportunity. Please contact me to arrange a viewing. No estate agents, please. AI IPI 512820