househunter

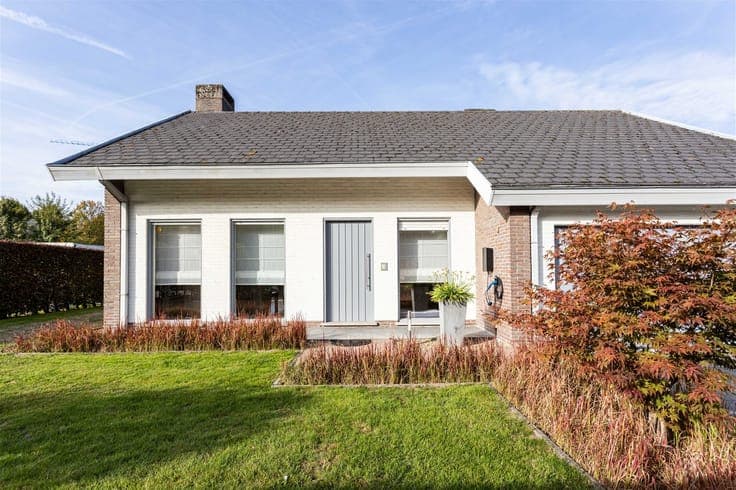
KLASSEVOLLE BUNGALOW TE KOOP IN ERTVELDE

450 000 €
KLASSEVOLLE BUNGALOW TE KOOP IN ERTVELDE
Chambres
3
Salles de bain
1
Superficie
150 m²
PEB
B
Année
1975
Chauffage
Central heating
Zone inondable
Property not located in a flood plain/area

Description

Stuivenbergstraat 43, 9940 Evergem View on map House Detached / open construction 3 bedrooms (4 possible) 1 bathroom(s) 150 m² habitable sp. 515 m² ground sp. B Property code: 1522811 Show more specifications Specifications Characteristics General Habitable area (m²) 150.00m² Soil area (m²) 515.00m² Built area (m²) 165.00m² Width surface (m) 17.90m Surface type Brut Plot orientation South-East Orientation frontage North-West Surroundings Town centre Green surroundings Residential Taxable income €984,00 Heating Heating type Central heating Individual heating Heating elements Stove(s) Radiators Condensing boiler Heating material Wood Gas Miscellaneous Joinery PVC Super-insulating high-efficiency glass Isolation Glazing Detailed information on request Façade insulation Attic slab See energy performance certificate Warm water Electric boiler Flow-through system on central heating Building Year built 1975 Amount of floors 1 Miscellaneous Video surveillance Manual roller shutters Electric roller shutters Manual sun protection Roller shutters Lift present No Solar panels Solar panels Solar panels present - Included in the price Green power certificate Green energy certificates present - Included in the price Certificate validity date Tuesday, September 30, 2031 - 12:00 Certificate value 300.00 Details Bedroom 1 bedroom(s) possible Bedroom 1 bedroom(s) possible Bedroom 1 bedroom(s) possible Entrance hall Living room, lounge Kitchen Laundry area Bathroom Room items Walk-in shower Toilet Storage Toilet Attic Room items Attic hatch 1 bedroom(s) possible Terrace Garage Room items Automatic garage door Overhead garage door Central heating boiler, furnace Garden Calculated surface area 325 m² Technical and legal info General Protected heritage No Recorded inventory of immovable heritage No Energy & electricity Electrical inspection Inspection report pending Utilities Gas Electricity Groundwater well Septic tank Rainwater well Sewer system connection City water Detailed information on request Energy performance certificate Yes Energy label B Certificate number 20260819-0003936673-RES-1 Calculated specific energy consumption 184 Planning information Urban Planning Obligation Yes In Inventory of Unexploited Business Premises No Subject of a Redesignation Plan No Subdivision Permit Issued No Pre-emptive Right to Spatial Planning No Urban destination Residential area Flood Area Property not located in a flood plain/area P(arcel) Score klasse A G(building) Score klasse A Renovation Obligation Non-applicable In water sensetive area Non-applicable ERA THUIS Arman Harami +32 3 296 37 69 [email protected] Take contact Share Close Interested?

Voir sur era

Plus d'annonces à Evergem