Renovation property on 1,146 m² in Erps-Kwerps




- Chambres
- 2
- Salles de bain
- 1
- Superficie
- 144 m²
- Terrain
- 1146 m²
- PEB
- F
- Façades
- 4
- État
- TO_BE_DONE_UP
Équipements
- Terrasse
Description
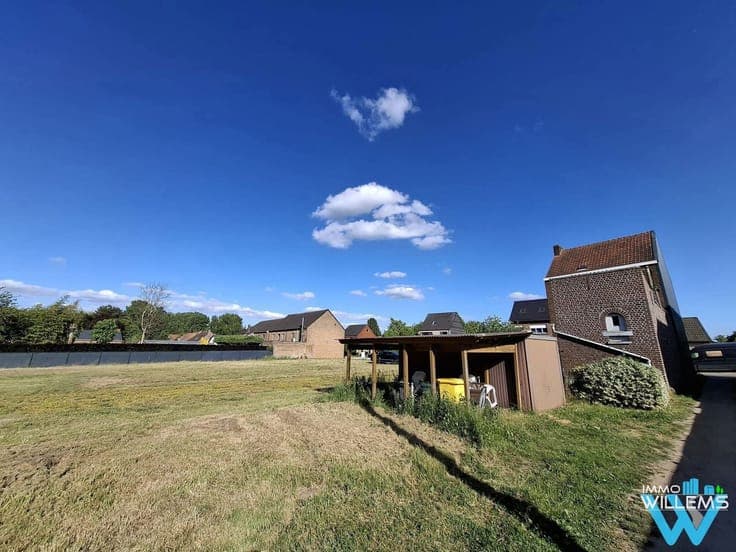
In the quiet Vissegatstraat 143 in Erps-Kwerps, this renovation property is set on a generous 1,146 m² plot. The location offers a rural, green setting with a pleasant residential feel, while still ensuring easy access to Leuven, Zaventem and surrounding main roads. The house is currently arranged as follows: entrance hall, living room, dining area, kitchen and storage room on the ground floor, with access to the terrace and spacious garden. The first floor includes a night hall, two bedrooms and a bathroom with a second toilet. There is also an attic space offering additional possibilities. The property requires full renovation: the electricity is not compliant, it is not asbestos-safe, and it holds EPC label F. However, this creates a strong opportunity for buyers looking to shape a home entirely to their own taste. A key advantage is that the plot is part of an approved subdivision plan. This allows for demolition of the existing house and construction of a new build in accordance with the planning regulations, benefiting from the reduced 6% VAT rate. Alternatively, the existing structure can be renovated into a comfortable family home with potential for three bedrooms. The large garden and wide plot provide privacy, space and long-term potential in a peaceful and green environment.
