Renovation project


- Chambres
- 5
- Salles de bain
- 1
- Toilettes
- 0
- Superficie
- 350 m²
- Terrain
- 1310 m²
- PEB
- C
- Année
- 1990
- Façades
- 4
- Parking
- 2
- État
- FIRST_TIME_USED
- Zone inondable
- NON_FLOOD_ZONE
Équipements
- Terrasse
- Garage
Description
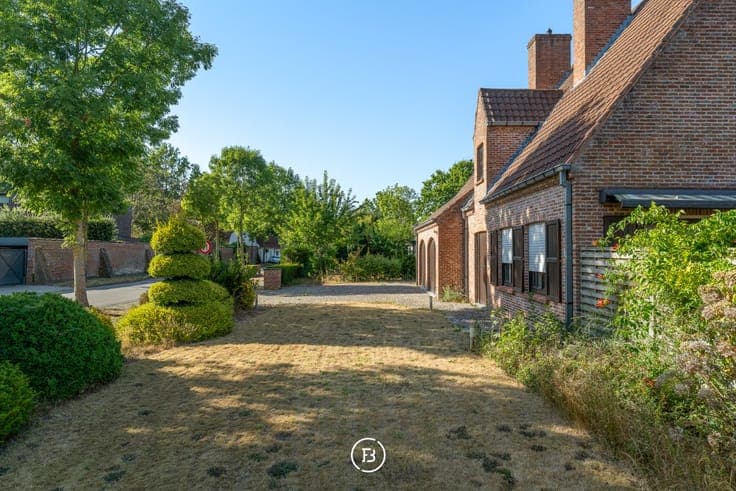
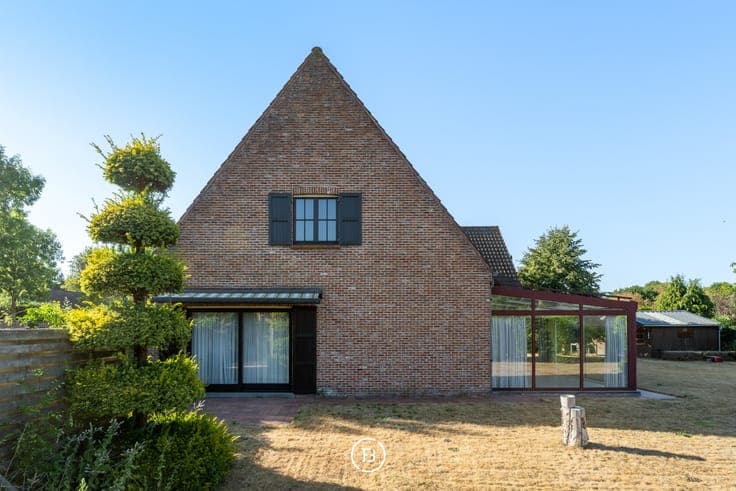
This spacious villa, built in 1990, is situated along the sought-after Zeeweg in Varsenare and represents an interesting renovation project for those looking for a solid home with plenty of space and possibilities. The structure of the property is in very good condition and provides a strong basis for a thorough renovation of both the interior and its energy performance. The house currently features a spacious living room, kitchen, four bedrooms and one bathroom. The particularly large upper floor also offers ample potential to create additional bedrooms, bathrooms or other spaces. A spacious internal garage provides parking for two cars as well as additional practical space. Outside, the property features a pleasant garden that is mainly east-facing, with an additional south-facing section. The combination of its location, solid construction and generous volumes makes this a renovation project with considerable potential.
