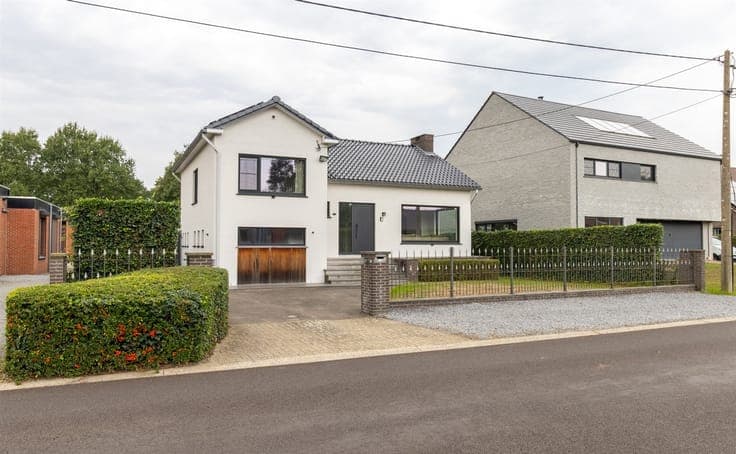
Spacious semi-detached home in Tessenderlo-Ham


- Chambres
- 3
- Salles de bain
- 1
- Superficie
- 178 m²
- Année
- 2026
- Chauffage
- Central heating
- Zone inondable
- Property not located in a flood plain/area
Description
Engsbergseweg 19, 3980 Tessenderlo-Ham View on map House Semi-detached 3 bedrooms (4 possible) 1 bathroom(s) 178 m² habitable sp. 728 m² ground sp. Property code: 1523837 Show more specifications Description of the property Modern semi-detached house in a green and residential area of Tessenderlo-Ham. This newly built home from 2026 combines space, comfort and flexibility on a beautiful plot along the Engsbergseweg. The property offers a spacious layout with a ground-floor office space and three full-sized bedrooms, making it ideal for families or for combining living and working from home. A major advantage is that the buyer can still choose the finishes, fully included in the price, allowing you to personalise the home to your own taste and style. Thanks to the easy access to main roads, schools and public transport, you will enjoy a quiet yet practical location in Limburg. Main rooms: • Entrance hall with cloakroom area • Bright living room with adjoining dining area • Functional kitchen • Ground-floor office space, ideal for remote work or hobbies • Storage room with washing machine and dryer connections and technical area • Separate toilet with hand basin • 3 spacious bedrooms, including one with dressing area • Bathroom with comfortable layout • Terrace overlooking the plot • Parking space available Highlights: • Very spacious home on a beautiful plot in a green environment • Buyer can choose the finishing materials, included in the price • Practical layout with ground-floor office and 3 spacious bedrooms Contact us today for more information or a viewing. YOUR DREAM HOME. FOUND! Specifications Characteristics General Habitable area (m²) 178.00m² Soil area (m²) 728.00m² Surface type Brut Plot orientation South Orientation frontage North Surroundings Green surroundings Residential Near school Close to public transport Access roads Heating Heating type Central heating Heating elements Underfloor heating Heating material Heat pump (water) Miscellaneous Joinery PVC Double glazing Isolation Detailed information on request Warm water Heat pump Building Year built 2026 Miscellaneous Ventilation Construction method: Traditional masonry Lift present No Solar panels Solar panels Solar panels present - Included in the price Details Entrance hall Room items Cloakroom, coat closet Toilet Room items With toilet basin Office 1 bedroom(s) possible Living room, lounge Dining room Kitchen Storage Room items Dryer connection Washing machine connection Technical room Terrace Room properties To be furnished Night hall Toilet Bathroom Bedroom Room items Dressing room, walk-in closet 1 bedroom(s) possible Bedroom 1 bedroom(s) possible Bedroom 1 bedroom(s) possible Parking space Technical and legal info General Protected heritage No Recorded inventory of immovable heritage No Energy & electricity Electrical inspection Inspection report - compliant Utilities Rainwater well Sewer system connection Cable distribution Photovoltaic panels City water Electricity modern Internet Separate sewage system Energy label - Planning information Urban Planning Permit Permit issued Urban Planning Obligation No In Inventory of Unexploited Business Premises No Subject of a Redesignation Plan No Summons No judicial recovery measure or administrative measure imposed Subdivision Permit Issued No Pre-emptive Right to Spatial Planning No Urban destination Residential area Flood Area Property not located in a flood plain/area P(arcel) Score klasse A G(building) Score Onbekend Renovation Obligation Non-applicable In water sensetive area Non-applicable ERA NOBIS Jessy Baeten 011 35 14 00 [email protected] Take contact Share Close Interested?