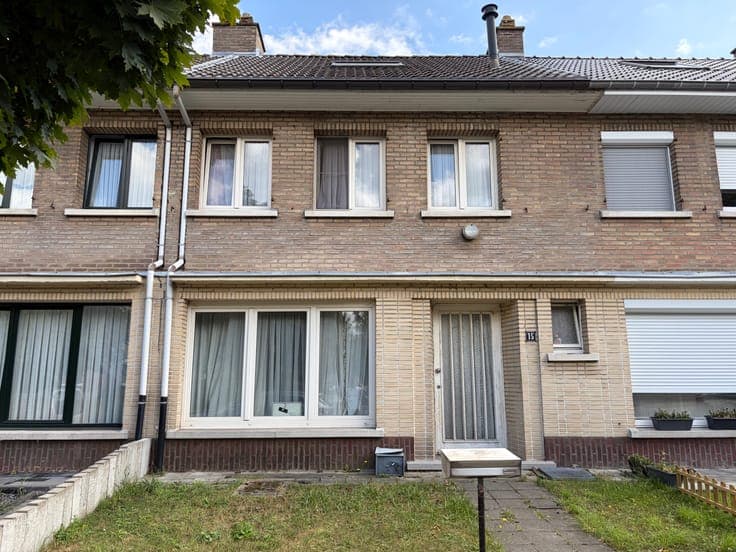
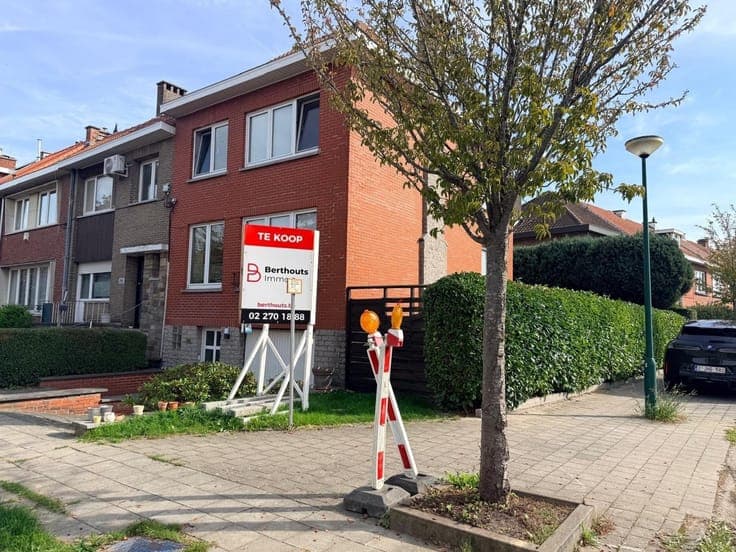
Renovated townhouse with garden in Vilvoorde


- Chambres
- 5
- Salles de bain
- 2
- Superficie
- 337 m²
- PEB
- A
- Année
- 1850
- Chauffage
- Central heating
- Zone inondable
- Property not located in a flood plain/area
Description
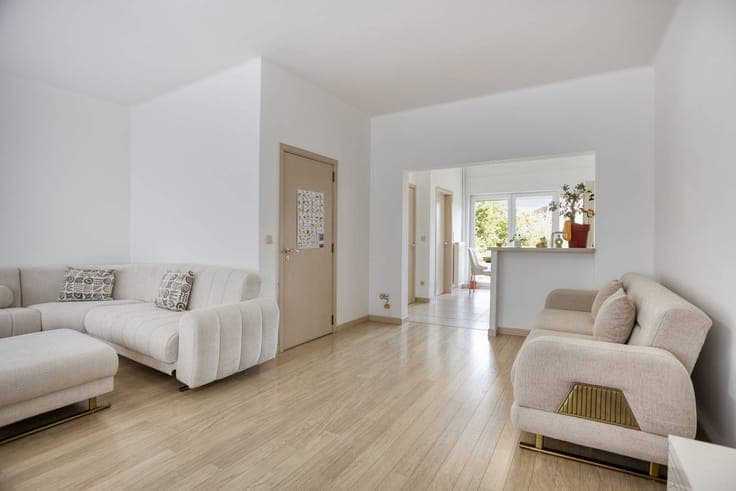
Grimbergsesteenweg 17, 1800 Vilvoorde View on map House 2 facades / enclosed building 5 bedrooms (7 possible) 2 bathroom(s) 337 m² habitable sp. 520 m² ground sp. A Property code: 1521404 Show more specifications Description of the property Characterful renovated townhouse in Vilvoorde featuring EPC A, solar panels and a spacious garden. This stylish house combines the charm of a 19th-century townhouse with modern comfort and energy efficiency. Thanks to the high-quality renovation, EPC A rating and 14 solar panels, you can enjoy sustainable and comfortable living. The property offers five bedrooms, two bathrooms and several versatile rooms, ideal for large families, remote work or hobbies. The generous living areas create a warm atmosphere, while the 350 m² garden provides a pleasant outdoor space to relax and enjoy. Located on Grimbergsesteenweg in Vilvoorde with easy access to Brussels and surrounding municipalities. Main rooms: • Entrance hall (13.1 m²) with authentic character • Spacious living room (34.5 m²) with fireplace • Dining room (39.8 m²) with generous living space • Fully equipped kitchen (13.7 m²) with induction hob, Quooker, dishwasher, fridge, freezer, combi oven and steam oven • Versatile room (14.5 m²) with built-in cupboards • Versatile room (17.9 m²) with built-in cupboards (Can serve as a bedroom) • 5 bedrooms, several equipped with air conditioning • 2 Bathrooms (12 m² & 13 m²) • Mezzanine (29.9 m²) offering additional possibilities • 350 m² garden with garden shed Highlights: • Renovated townhouse with authentic charm • EPC A rating and solar panels for energy-efficient living • Spacious home with 5 bedrooms and large garden Contact your ERA real estate agent today to arrange a viewing. YOUR DREAM HOME. FOUND IT! Specifications Characteristics General Habitable area (m²) 337.00m² Soil area (m²) 520.00m² Built area (m²) 176.00m² Width surface (m) 12.00m Surface type Brut Plot orientation SE Surroundings Close to public transport Access roads Hospital nearby Taxable income €1381,00 Heating Heating type Central heating Individual heating Heating elements Built-in fireplace Underfloor heating Heating material Solar panels Electricity Heat pump (air) Heat pump (water) Miscellaneous Joinery Aluminium PVC Wood Double glazing Super-insulating high-efficiency glass Isolation Glazing Façade insulation Floor plate heat Roof insulation Warm water Heat pump Building Year built from 1850 to 1874 Miscellaneous Air conditioning Electric sun protection Lift present No Solar panels Solar panels Solar panels present - Included in the price Details Entrance hall Calculated surface area 13 m² Room properties All comforts Tiles Living room, lounge Calculated surface area 35 m² Room properties All comforts Parquet Room items Fireplace Kitchen Calculated surface area 14 m² Room properties All comforts Tiles Room items Dishwasher Refrigerator Freezer Combination oven Hob (induction) Quooker Oven (steam) Dining room Calculated surface area 40 m² Room properties All comforts Tiles Toilet Calculated surface area 2 m² Room properties Tiles Room items With toilet basin Multi-purpose room Calculated surface area 15 m² Room properties All comforts Tiles Room items Built-in cabinets, fitted wardrobe Multi-purpose room Calculated surface area 18 m² Room properties All comforts Parquet Room items Built-in cabinets, fitted wardrobe 1 bedroom(s) possible Night hall Calculated surface area 11 m² Room properties Parquet Bedroom Calculated surface area 15 m² Room properties Parquet Room items Air conditioning 1 bedroom(s) possible Bedroom Calculated surface area 18 m² Room properties Parquet 1 bedroom(s) possible Bedroom Calculated surface area 13 m² Room properties Parquet Room items Air conditioning 1 bedroom(s) possible Dressing room, walk-in closet Calculated surface area 8 m² Room properties Parquet Bathroom Calculated surface area 13 m² Room properties All comforts Parquet Room items Shower Bathtub Double washbasin Toilet Calculated surface area 2 m² Room properties Tiles Room items With toilet basin Mezzanine Calculated surface area 30 m² Room properties Parquet 1 bedroom(s) possible Bedroom Calculated surface area 19 m² Room properties All comforts Parquet Room items Air conditioning 1 bedroom(s) possible Bedroom Calculated surface area 9 m² Room properties Parquet Room items Air conditioning 1 bedroom(s) possible Bathroom Calculated surface area 13 m² Room items Shower Toilet Double washbasin Basement Calculated surface area 20 m² Garden Calculated surface area 350 m² Room items Garden shed Storage Calculated surface area 4 m² Technical and legal info General Protected heritage No Recorded inventory of immovable heritage No Energy & electricity Electrical inspection Inspection report - compliant Utilities Sewer system connection City water 3-phase electrical connections Separate sewage system Water softener Energy performance certificate Yes Energy label A Calculated specific energy consumption 84 Planning information Urban Planning Permit Property built before 1962 Urban Planning Obligation Yes In Inventory of Unexploited Business Premises No Subject of a Redesignation Plan No Summons No judicial recovery measure or administrative measure imposed Subdivision Permit Issued No Pre-emptive Right to Spatial Planning Yes Urban destination Residential area Flood Area Property not located in a flood plain/area P(arcel) Score klasse C G(building) Score klasse C Renovation Obligation Non-applicable In water sensetive area Non-applicable ERA LEUS & TOYE Maïthé Carrasco 02 335 11 13 [email protected] Take contact Share Close 02 335 11 13 Interested?