Spacious 4-façade villa in Grimbergen | FOR SALE



- Chambres
- 3
- Salles de bain
- 1
- Toilettes
- 3
- Superficie
- 252 m²
- Terrain
- 718 m²
- PEB
- F
- Façades
- 4
- Étages
- 4
- Parking
- 1
- Chauffage
- FUELOIL
- État
- GOOD
- Disponible
- IMMEDIATELY
Équipements
- Jardin
- Garage
- Double vitrage
Description
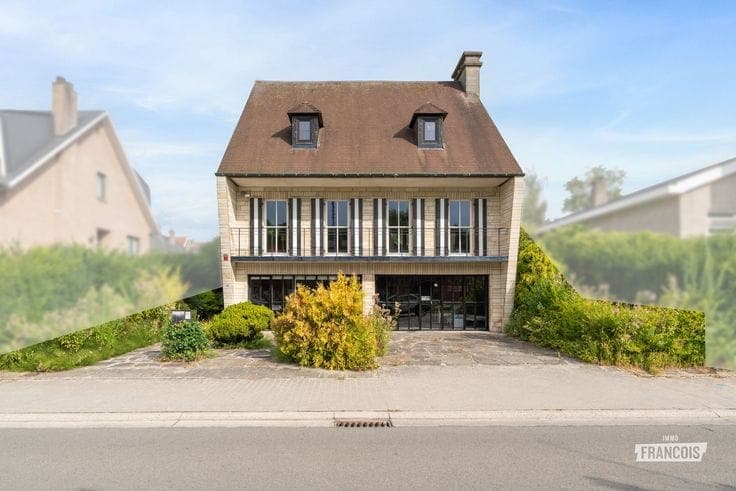
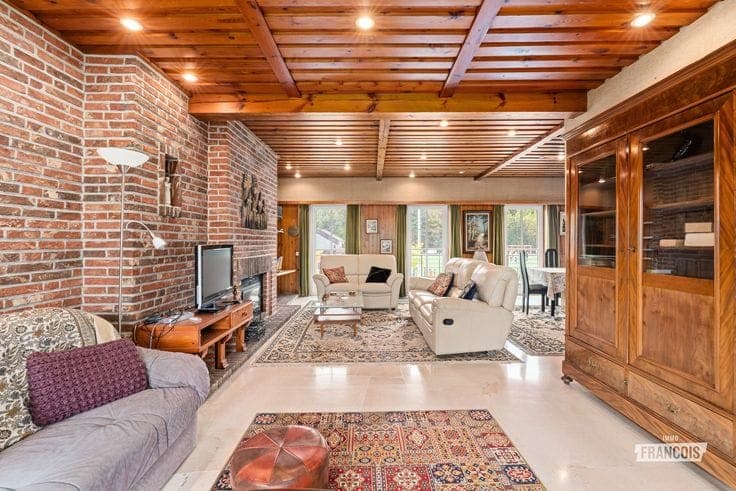
Looking for a spacious home with character and potential in Grimbergen? This detached villa from 1972 offers 238 m² of net living space, a well-kept garden and a distinctive layout that easily combines living and working. On the ground floor you’ll find, among other rooms, the entrance hall, an office or practice room and the garage. The main living level is on the first floor, where the living area connects directly to the cared-for garden. This layout provides a pleasant living experience with plenty of privacy. The villa also has three bedrooms and two bathrooms. The property needs some refreshing and, thanks to its generous size, offers many possibilities to customise it completely to your own taste. Parking is possible in the garage, on the private driveway or on the parking spaces opposite the street. The location in Grimbergen combines a quiet residential environment with amenities and public transport within walking distance. Would you like to see this spacious villa in Grimbergen for yourself? Contact us to arrange a viewing. Thinking of selling your home in Grimbergen? Contact Mathias from Immo Francois in Brussels without obligation for a free valuation via [email protected]. Highlights * office or practice room on the ground floor * favourable location * electrical installation compliant until 2043 * amenities and public transport within walking distance * lots of natural light no

