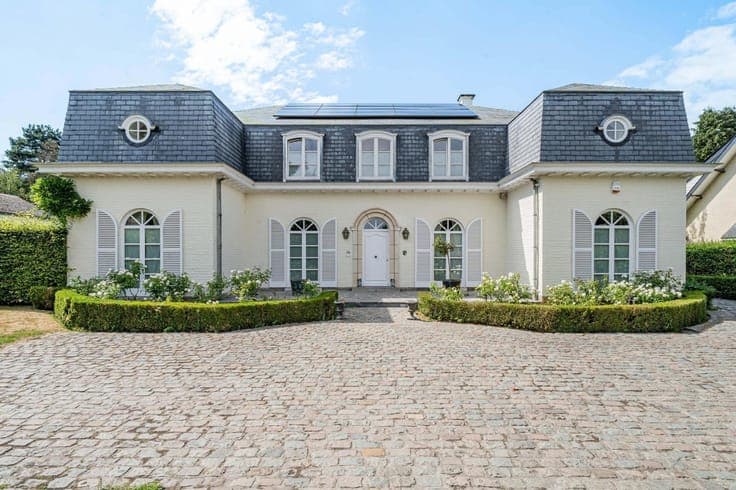
WEZEMBEEK-OPPEM VILLA 4 fronts (5 bedrooms/3 bathrooms).


- Chambres
- 5
- Salles de bain
- 1
- Toilettes
- 4
- Superficie
- 400 m²
- Terrain
- 1554 m²
- PEB
- B
- Année
- 1968
- Façades
- 4
- Parking
- 1
- Chauffage
- GAS
- État
- GOOD
- Disponible
- 2026-06-30
Équipements
- Terrasse
- Garage
- Piscine
Description
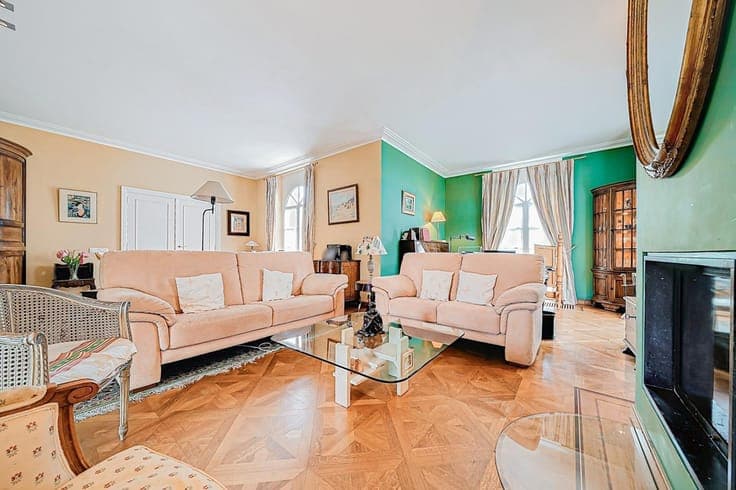
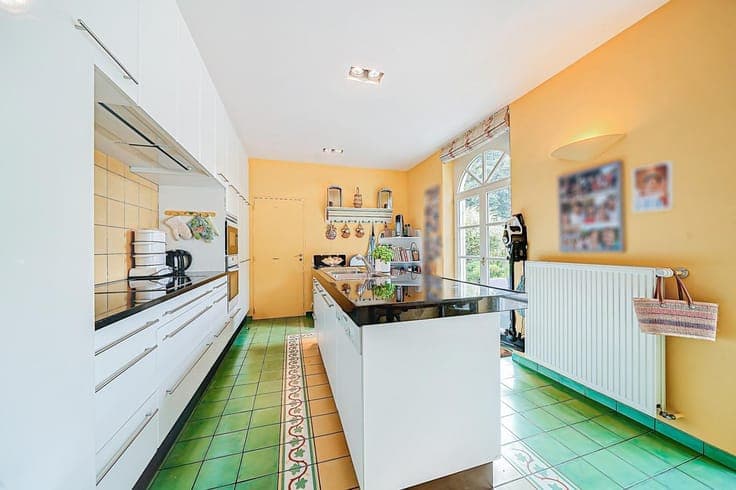
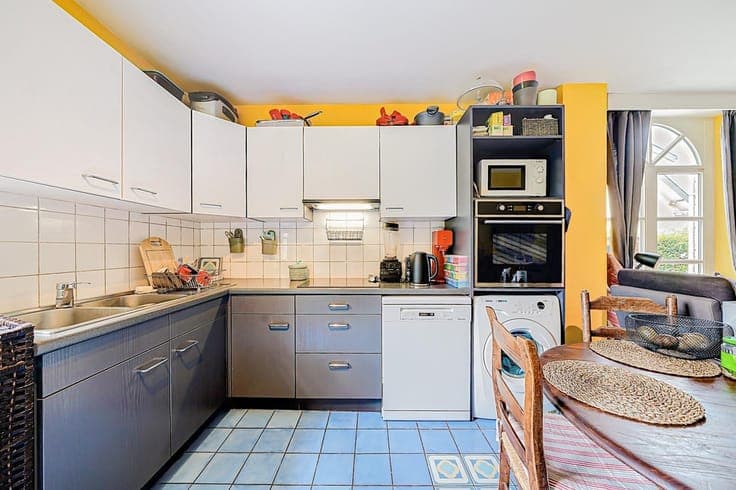
WEZEMBEEK-OPPEM, near the Hoogvorst district, a detached villa (5 bedrooms / 3 bathrooms) of approximately 480 m² of living space, set on a beautifully landscaped plot of 1594 m², with a south-facing garden, located in a quiet, green residential area with a swimming pool. The ground floor comprises a marble entrance hall with a cloakroom and guest toilet with washbasin, a living and dining room with a fireplace, and a fitted kitchen opening onto a 45 m² terrace and the magnificent garden with a swimming pool. A separate entrance leads to an entrance hall, a utility room, a cloakroom (with potential for a WC), a fitted kitchen, and a living room, offering ideal premises for a professional practice. A beautiful staircase designed by architect Bruno Erpicum leads to the upper floor, which comprises: a landing, a master bedroom with built-in wardrobes, a balcony, and an en-suite bathroom (bath, shower, sink), a toilet with a washbasin, two bedrooms with built-in wardrobes, a shower room (shower, double sink), a toilet, a large storage attic accessible via a hatch, and a laundry room with a sink. Accessible from the other part of the house: a landing, two further bedrooms, and a shower room (shower, sink, toilet). In the basement: a storage cellar under the stairs, a pantry with a sink, a magnificent wine cellar, and a garage with an electric door. TECHNICAL INFORMATION: Energy Performance Certificate (EPC): B; Roof completely redone in 2001; Insulation of all exterior walls and t
