House


- Chambres
- 4
- Salles de bain
- 1
- Toilettes
- 2
- Superficie
- 150 m²
- Terrain
- 1298 m²
- PEB
- A+
- Année
- 2023
- Façades
- 4
- Étages
- 1
- Parking
- 4
- État
- FIRST_TIME_USED
- Zone inondable
- NON_FLOOD_ZONE
Équipements
- Jardin
- Terrasse
- Garage
- Panneaux solaires
- Double vitrage
Description
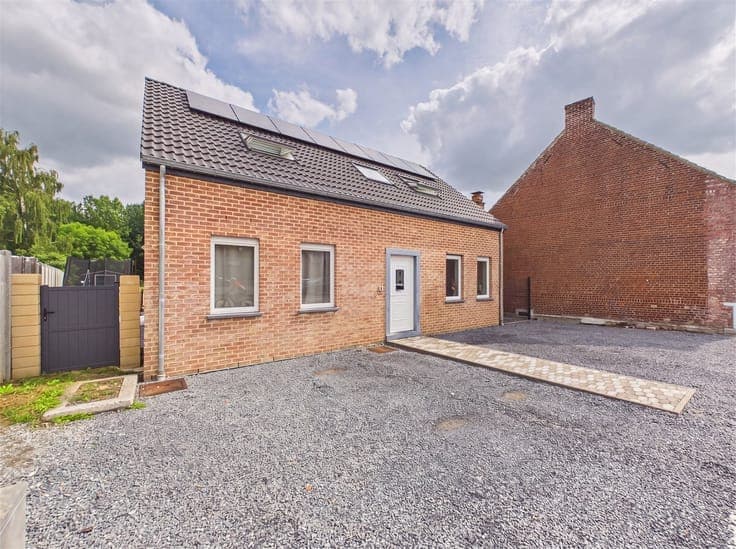
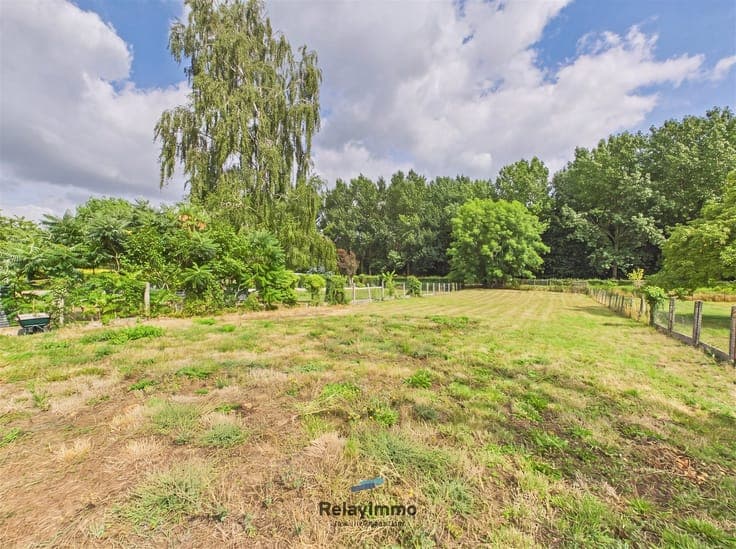
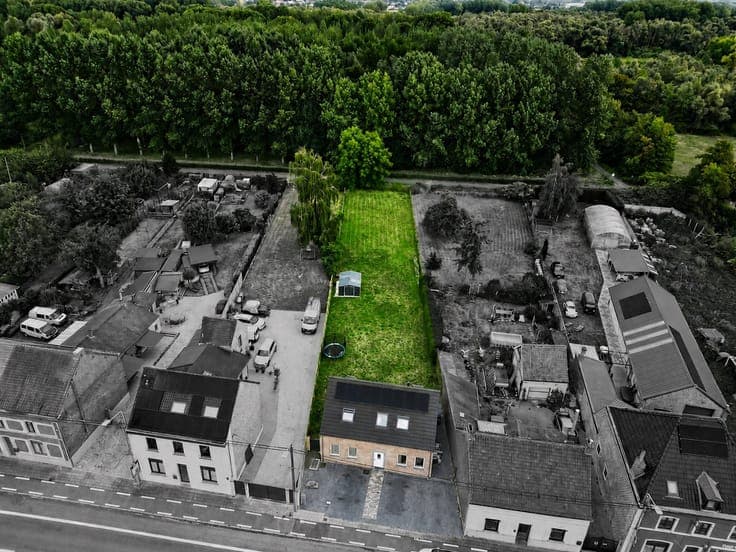
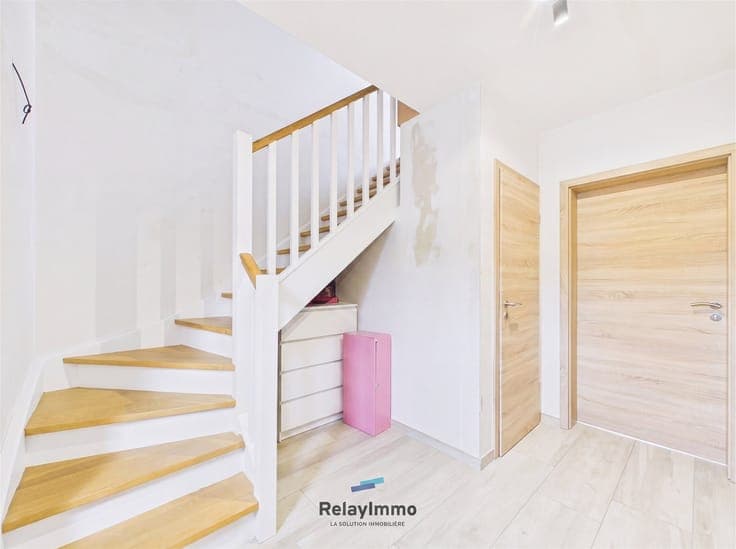
Stunning, energy-efficient detached home built in 2023 with the potential for a commercial space and up to 4 bedrooms! It is ideally located in Bléharies, just a few meters from the French border. Built on a lot of 12 ares and 98 centiares, this property is perfect for a family, offering a total area of 150 m² (130 m² of living space). The ground floor consists of an entry hall, a separate half-bath, a bedroom or office, a spacious and bright living area featuring a lounge and dining area that opens onto a large, fully equipped kitchen with a central island, and a laundry/boiler room/utility area. Upstairs, the hallway leads to three beautiful bedrooms, including a master bedroom with a walk-in closet, and a full bathroom featuring a bathtub, sink, walk-in shower, and toilet. Additional information: Attic storage space, private parking, fully fenced property facing northeast with unobstructed views of the woods and the RAVEL trail, Ground Floor: €956, underfloor heating via an air-to-water heat pump, 10,000-liter rainwater tank, 3x400 two-rate electricity system up to code, solar panels, double-glazed PVC windows, simple mechanical ventilation, full insulation, septic tank with sewer connection, large terrace of over 65 m², garden sheds... Energy performance: PEB Class A+ – No. 20240430505917 – Espec: 38 kWh/m²/year – Total energy: 5,660 kWh/year – CO₂: 6.91 kg CO₂/m²/year. A property that offers true comfort in a pleasant setting with numerous renovation possibilities. www.relayimmo.be