House
- Chambres
- 3
- Salles de bain
- 1
- Toilettes
- 1
- Superficie
- 204 m²
- Terrain
- 1350 m²
- PEB
- F
- Année
- 1957
- Façades
- 4
- Parking
- 2
- Chauffage
- FUELOIL
- État
- TO_RENOVATE
- Zone inondable
- NON_FLOOD_ZONE
Équipements
- Jardin
- Garage
- Double vitrage
Description
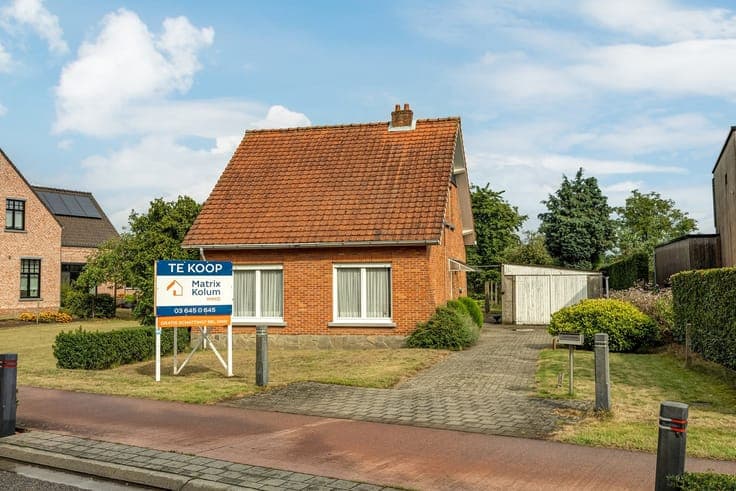
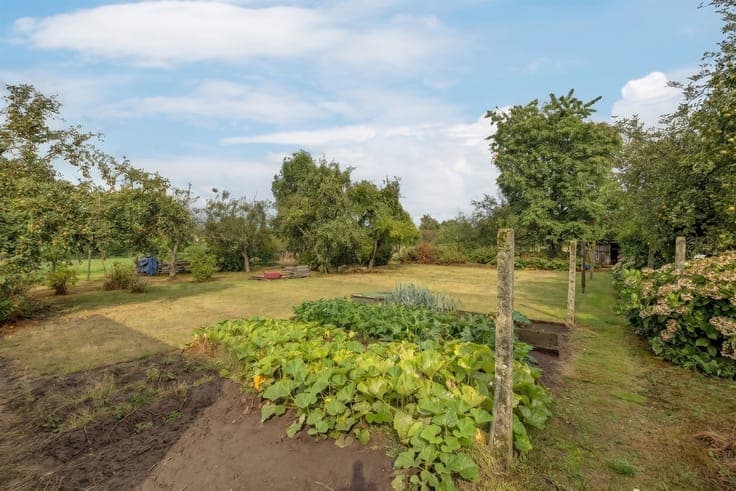
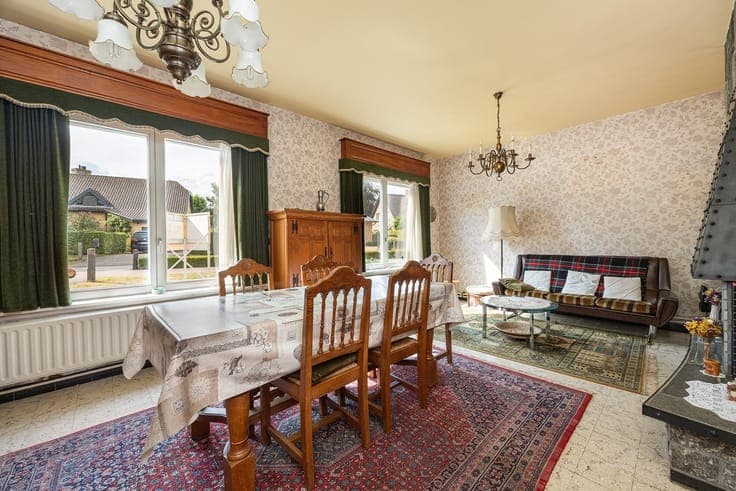
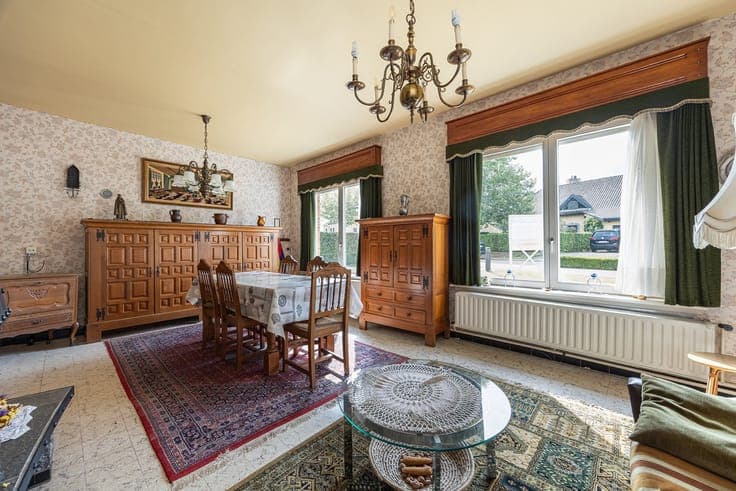
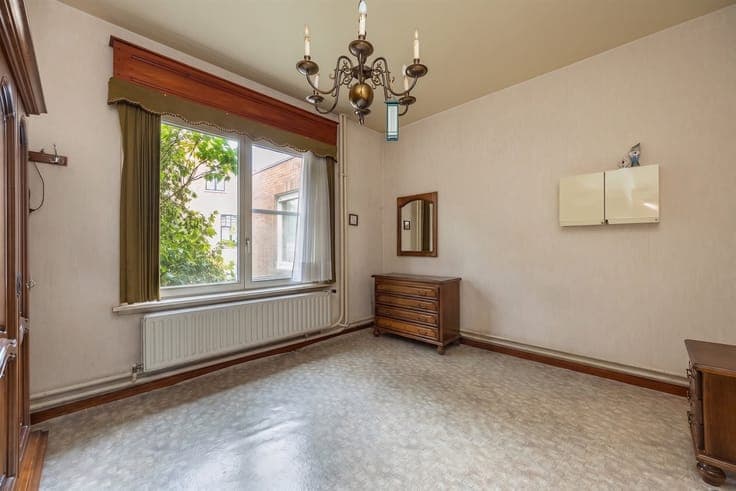
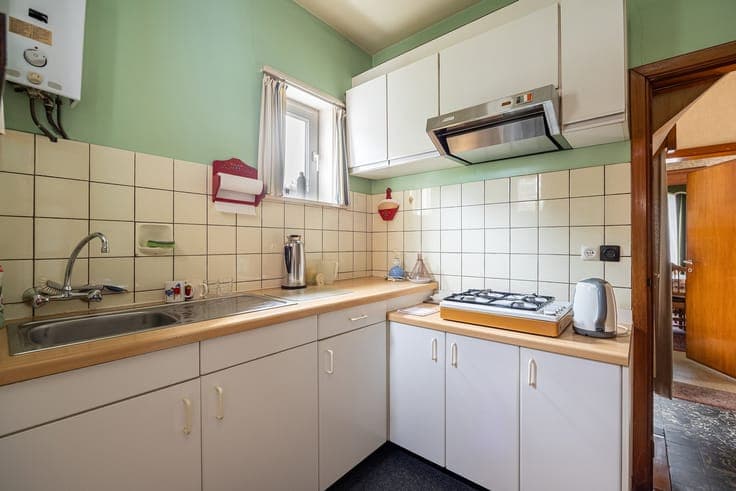
This home, which requires complete renovation, is situated in a prime location within walking distance of downtown Broechem, with views of meadows. On the ground floor, there is a living area with a decorative fireplace, a first room that can be used as a bedroom, a basic kitchen, a basic bathroom, a workshop with a toilet, and finally two additional spaces that currently serve as a second living area but can be fully customized after renovation. On the first floor, there are three bedrooms. Behind the house is a coal shed. Next to the house is a concrete garage measuring approximately 50 m². The yard has a very rural feel, is completely surrounded by greenery, and there is a garden shed at the back. For more information: 0479/9 34 34 9 (Kristof)