househunter

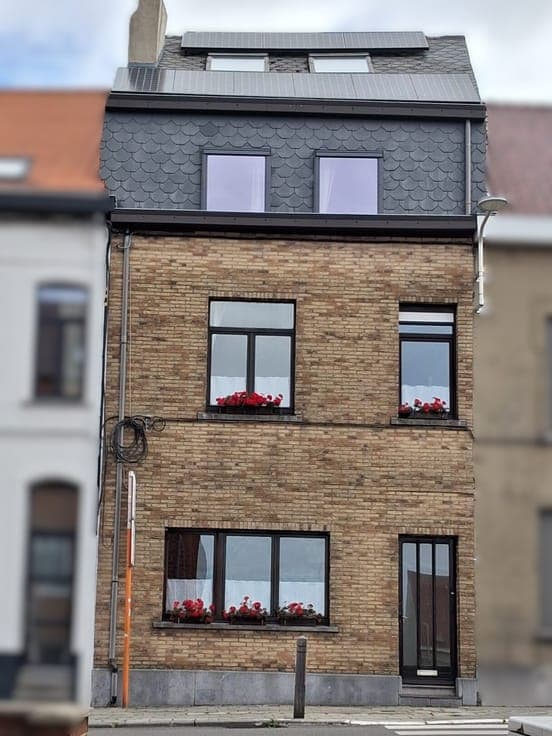
DETACHED HOUSE – 3 BEDROOMS WITH GARDEN AND GARAGE

549 000 €
DETACHED HOUSE – 3 BEDROOMS WITH GARDEN AND GARAGE
Chambres
3
Salles de bain
1
Superficie
133 m²
PEB
D
Année
1969
Chauffage
Individual heating
Zone inondable
Property not located in a flood plain/area

Description

Avenue des Grives 3, 1420 Braine-l'Alleud View on map House Detached / open construction 3 bedrooms 1 bathroom(s) 133 m² habitable sp. 672 m² ground sp. D Property code: 1518898 Show more specifications Description of the property Virtual tour: https://my.matterport.com/show/?m=AruTjoRZhzb Braine-l’Alleud · Detached house · Plot of 6 ares 72 ca · Approx. 134 m² of living space. Ideally located close to all amenities, this attractive property stands out for its spacious living room, garage and beautiful west-facing garden. On the ground floor, the 9 m² entrance hall leads to a generous 48 m² living room, a 10 m² kitchen, a 5 m² laundry room, a 3 m² storage room and a separate WC. A 12 m² garage completes this level. Upstairs, the 6 m² night hall leads to three bedrooms of 9, 17 and 19 m², as well as a 6 m² bathroom. A 4 m² attic provides additional storage space. Built in 1969, the house has benefited from several renovations: the roof was renovated in 2018, while the boiler, kitchen and terrace were renovated in 2020. Gas central heating with a condensing boiler. Wooden window frames with single and double glazing. EPC D – Electrical installation non-compliant – Cadastral income: €2,238 – Property tax: €1,814.45 A spacious family home with generous living areas, well worth discovering! Specifications Characteristics General Habitable area (m²) 133.00m² Soil area (m²) 672.00m² Surface type Brut Plot orientation West Surroundings Near school Near railway station Taxable income €2238,00 Heating Heating type Individual heating Heating elements Built-in fireplace Radiators Heating material Gas Miscellaneous Joinery Wood Single glazing Double glazing Isolation Undetermined Warm water Undetermined Building Year built 1969 Miscellaneous Alarm Lift present No Details Garden Calculated surface area 583 m² Entrance hall Calculated surface area 9 m² Kitchen Calculated surface area 10 m² Toilet Calculated surface area 1 m² Storage Calculated surface area 3 m² Laundry area Calculated surface area 5 m² Night hall Calculated surface area 6 m² Bathroom Calculated surface area 6 m² Bedroom Calculated surface area 9 m² 1 bedroom(s) possible Bedroom Calculated surface area 17 m² 1 bedroom(s) possible Bedroom Calculated surface area 19 m² 1 bedroom(s) possible Attic Calculated surface area 4 m² Garage Calculated surface area 12 m² Living room, lounge Calculated surface area 48 m² Technical and legal info General Protected heritage No Recorded inventory of immovable heritage No Energy & electricity Electrical inspection Inspection report - non-compliant Utilities Gas Electricity Water softener Energy performance certificate Yes Energy label D E-level D Certificate number 20260823011328 Calculated specific energy consumption 331 Calculated total energy consumption 48823 Planning information Urban Planning Permit Permit issued Urban Planning Obligation No In Inventory of Unexploited Business Premises No Subject of a Redesignation Plan No Subdivision Permit Issued No Pre-emptive Right to Spatial Planning No Flood Area Property not located in a flood plain/area Renovation Obligation Non-applicable In water sensetive area Non-applicable ERA CEDIMMO Marcos Engel +3223850265 [email protected] Take contact Share Close Interested?

Voir sur era

Plus d'annonces à Braine-l'Alleud