Tranquil family home in a sought after neighbourhood



- Chambres
- 3
- Salles de bain
- 1
- Superficie
- 135 m²
- Terrain
- 505 m²
- PEB
- C
- Année
- 1957
- Façades
- 3
- Étages
- 2
- Chauffage
- GAS
- État
- TO_BE_DONE_UP
- Zone inondable
- NON_FLOOD_ZONE
Équipements
- Jardin
- Terrasse
- Panneaux solaires
- Double vitrage
Description
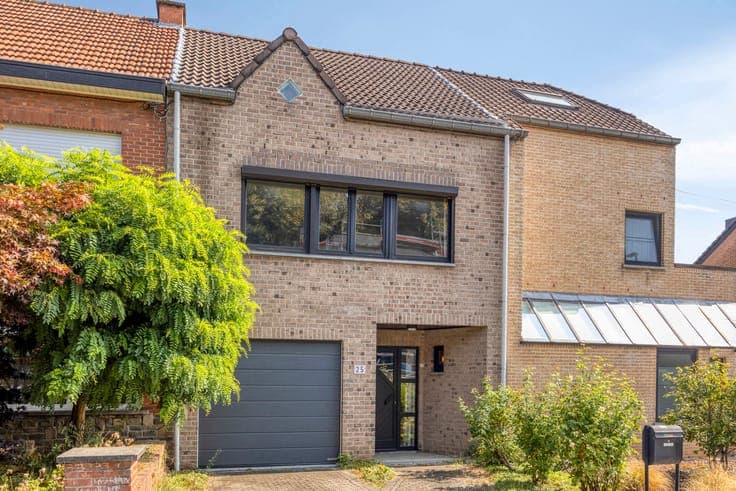
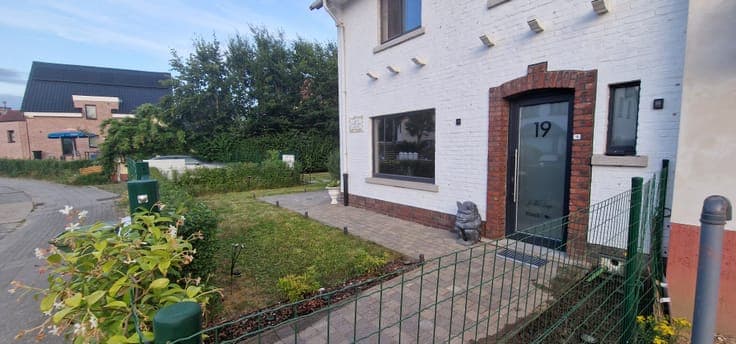
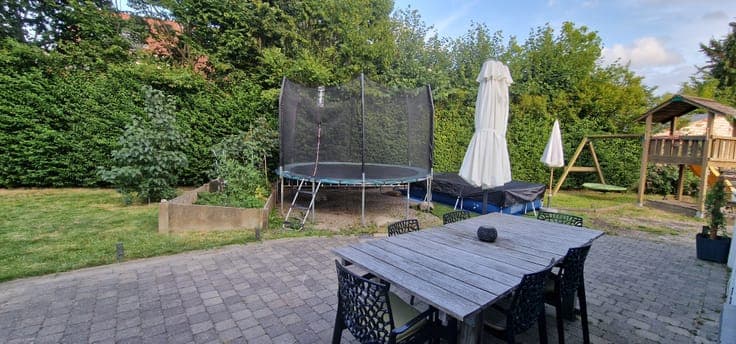
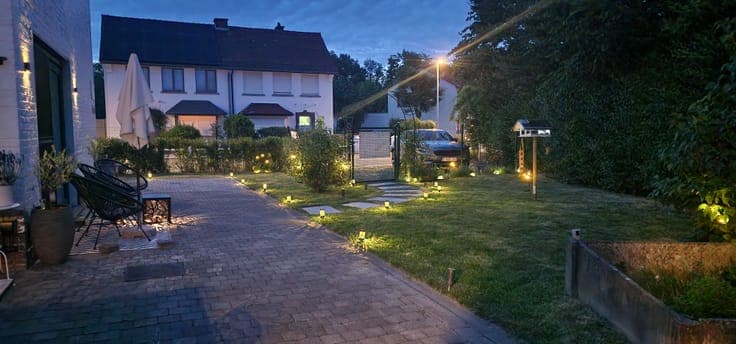
In a quiet corner of a friendly neighbourhood full of young families, this 1957 semi-detached home offers 135 m² of living space on a 505 m² plot, with a sunny south-facing garden. A great deal has been invested in the structure and technical side in recent years; the finishes are yours to refresh to your own taste. Layout Ground floor: a spacious entrance hall leads into the bright living room, where a large sliding door opens onto the garden. Behind it is the kitchen; functional, but ready to be renewed to your own taste. At the back is the veranda, with a separate toilet and its own entrance to the garden. Today it serves as a beauty salon: ideal as a practice, office or hobby space at home, with visitors never walking through family life. Upstairs: the refreshed shower room, the master bedroom, a third room currently used as a music room, and the second bedroom. There is also a garage used for storage, a garden storage in the back and a driveway with two parking spaces. Garden The south-facing garden has two terraces: a generous one alongside the house for long summer evenings with a crowd, and a second, smaller one behind the garage — snug and out of sight. Plus lawn, playhouse, raised vegetable bed and atmospheric lighting. Already done for you Windows replaced — triple glazing Cavity walls and attic floor insulated Walls treated against rising damp Oil tank removed; 2019 gas condensing boiler, prepared for underfloor heating Solar panels — 2.4 kWp Water softener EV charger Fibre connected Bathroom refreshed EPC label C — 253 kWh/m²/year. Location School 500 m away, supermarkets at 700 m. Bakery, friterie, sports hall and library within walking distance, as are the playground and 't Fort skate park (5 min.). Kessel-Lo provincial park nearby. Wijgmaal station is a 5-minute cycle, Leuven city centre 10 minutes, and the E314 slip road 500 m away. Practical Asking price € 445,000, available at the deed. Non-indexed cadastral income: € 736. Sold directly by the owners — no agent in between. EPC, electrical inspection and asbestos certificate available. Open day on Sunday 13 September from 2 pm, by appointment only. Send a message to book your slot.