House

- Chambres
- 4
- Salles de bain
- 2
- Superficie
- 436 m²
- Terrain
- 2666 m²
- PEB
- B
- Année
- 2001
- Façades
- 4
- Parking
- 4
- Chauffage
- GAS
- État
- GOOD
- Zone inondable
- NON_FLOOD_ZONE
Équipements
- Garage
Description
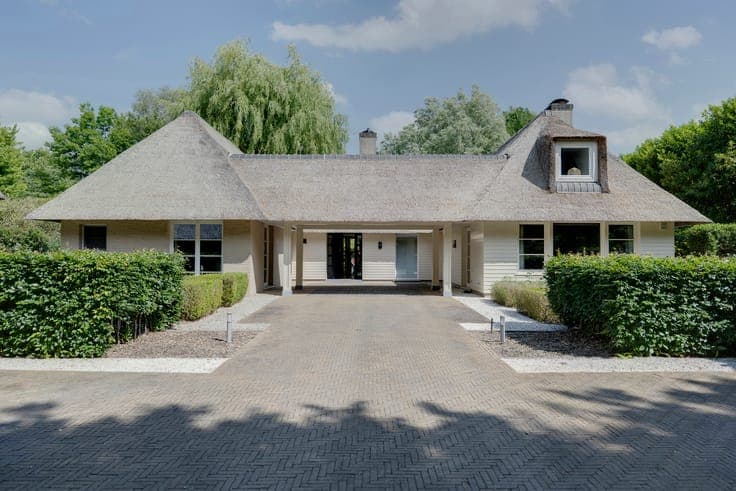
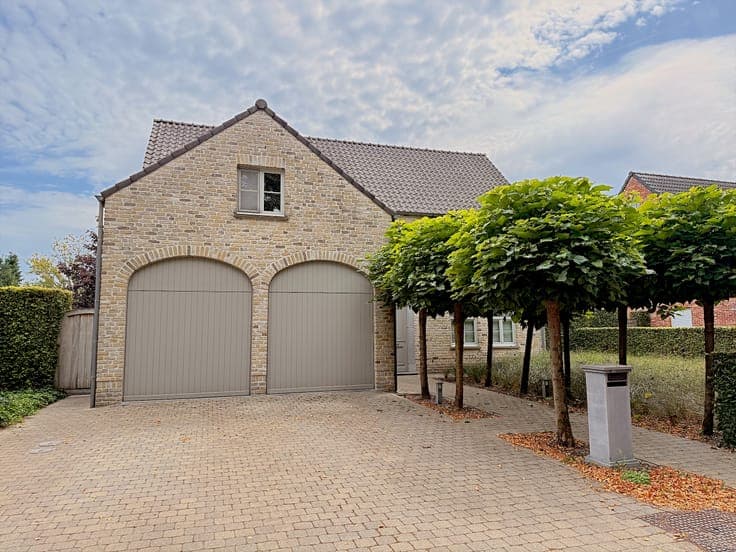
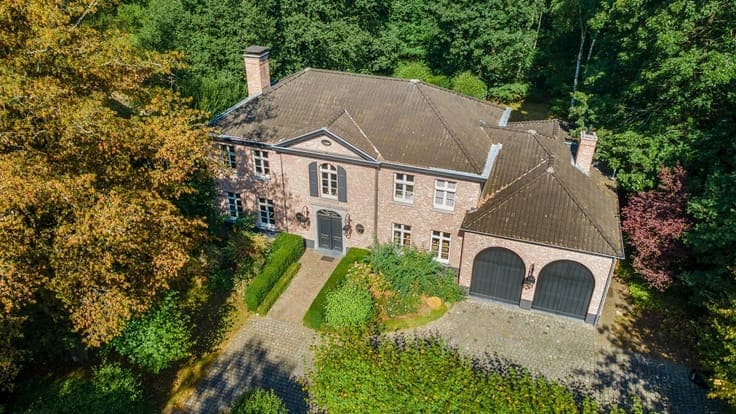
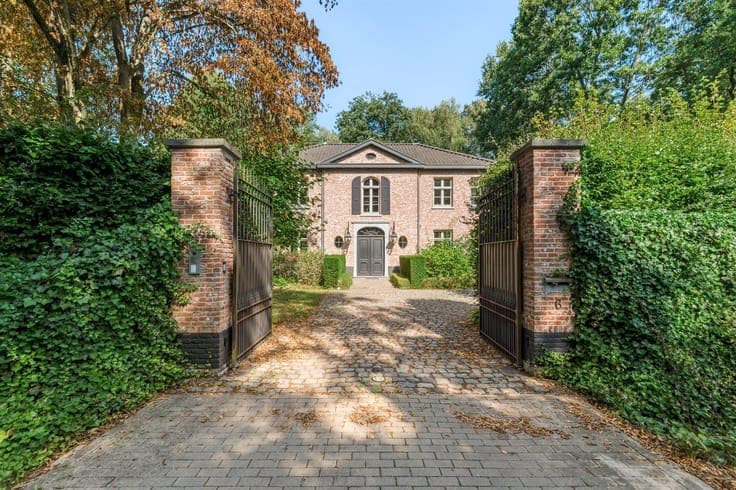
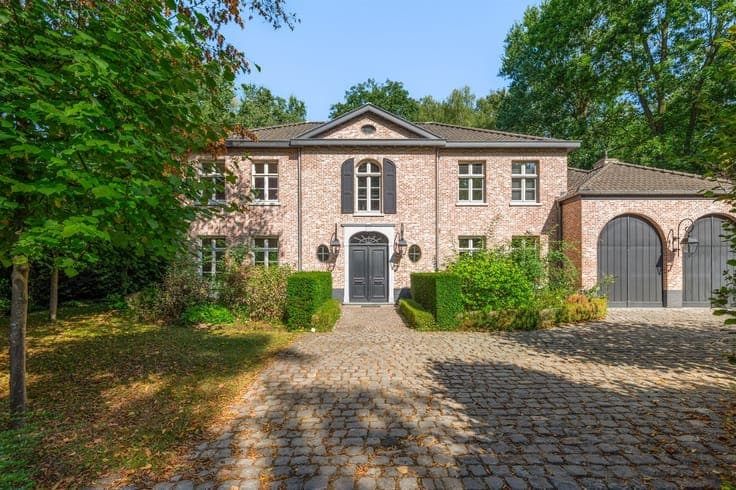
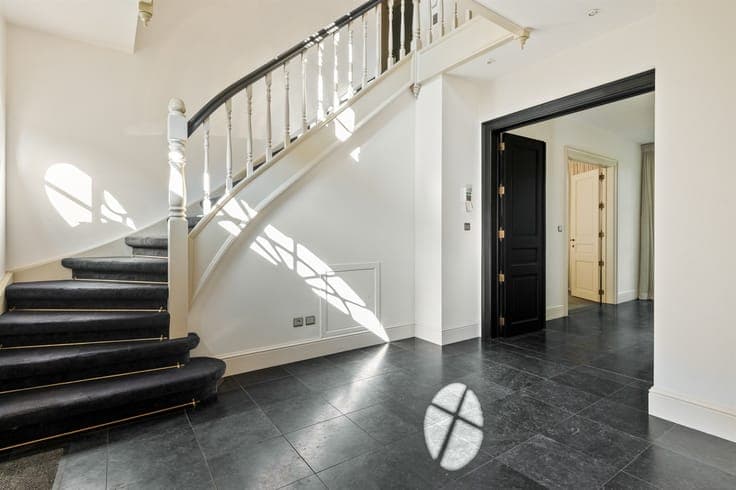
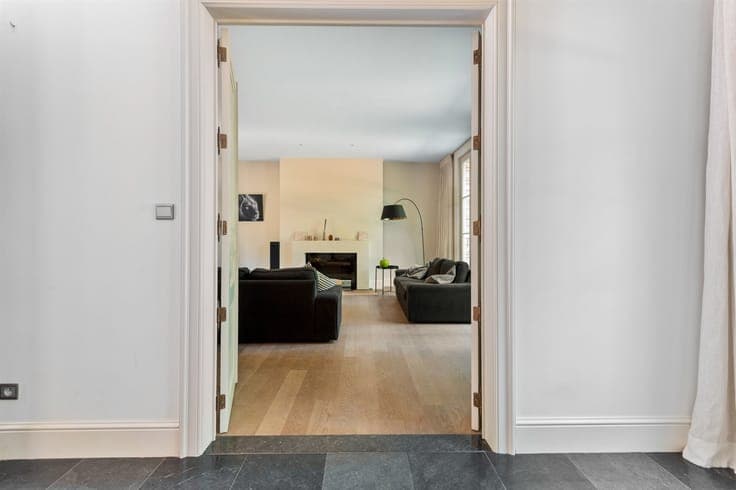
Spacious and light-filled “manoir” villa in the green, peaceful surroundings of Schilde. Located at the end of a cul-de-sac, this perfectly maintained villa prioritizes comfort, light, and privacy. The home features a separate, fully furnished office space adjacent to the spacious entry hall. The spacious, open living areas, featuring hardwood floors, a gas fireplace, and large windows, offer an unobstructed view of the garden. The modern kitchen, equipped with high-end appliances (Falcon stove, Miele ovens, wine refrigerator), opens onto a covered terrace. Practical areas such as a storage room, laundry room, pantry, and double garage are fully integrated. *The first 4 photos are AI-enhanced renderings! On the first floor, you’ll find four full-sized bedrooms, including a spacious master suite with its own walk-in closet and bathroom. A separate bathroom serves the remaining bedrooms. An additional, spacious multipurpose room on the first floor and a large space on the second floor offer numerous possibilities: a hobby room, playroom, fitness area, or an extra bedroom. Outside, you can enjoy a spacious, green garden with mature landscaping and terraces. The home features sustainable and energy-efficient finishes (insulation, high-efficiency heating, air conditioning), resulting in a favorable EPC score.