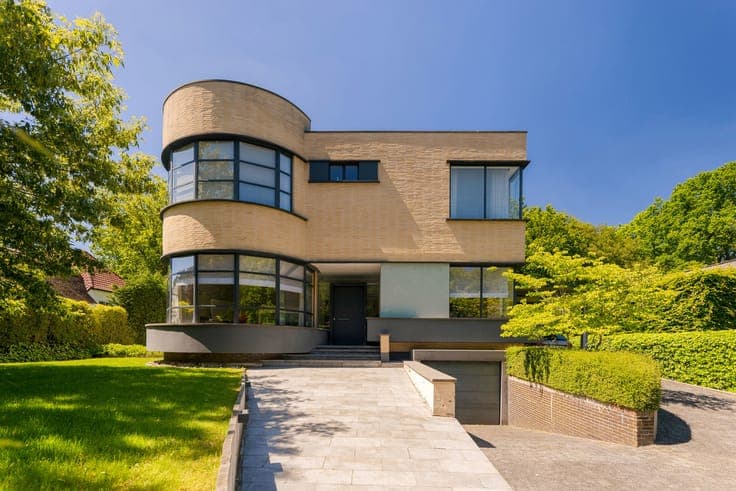
Vriesdonk: authentic Art Deco villa with landscaped garden


- Chambres
- 3
- Salles de bain
- 2
- Superficie
- 256 m²
- Terrain
- 2500 m²
- PEB
- C
- Année
- 1939
- Façades
- 4
- Étages
- 3
- Parking
- 1
- Chauffage
- GAS
- État
- AS_NEW
Équipements
- Terrasse
- Garage
Description
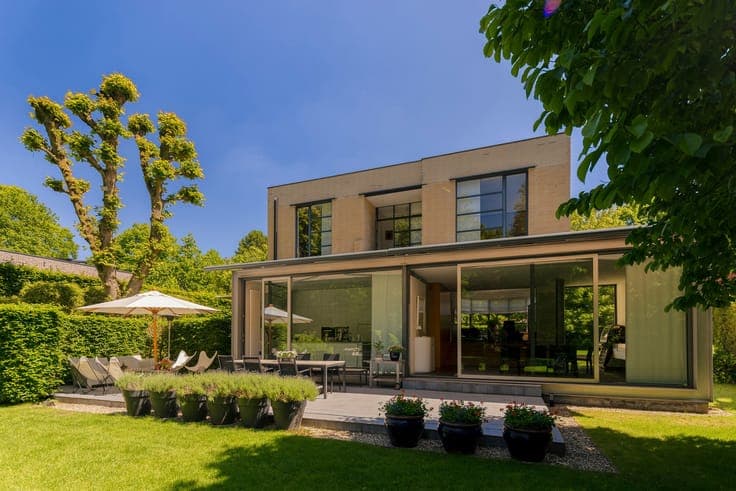
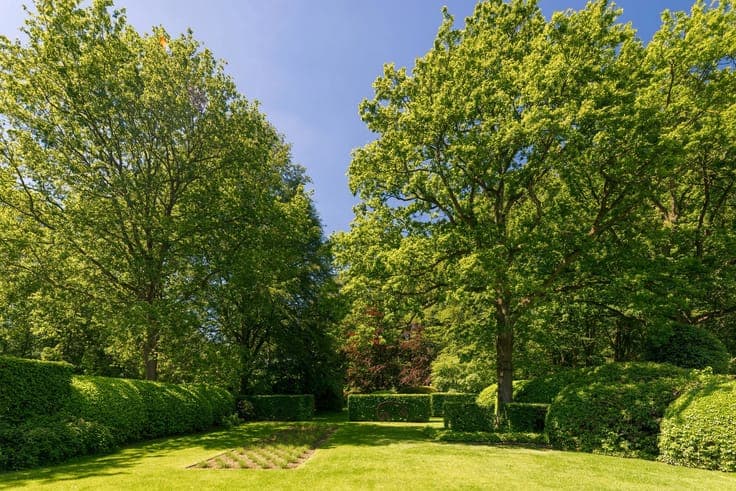
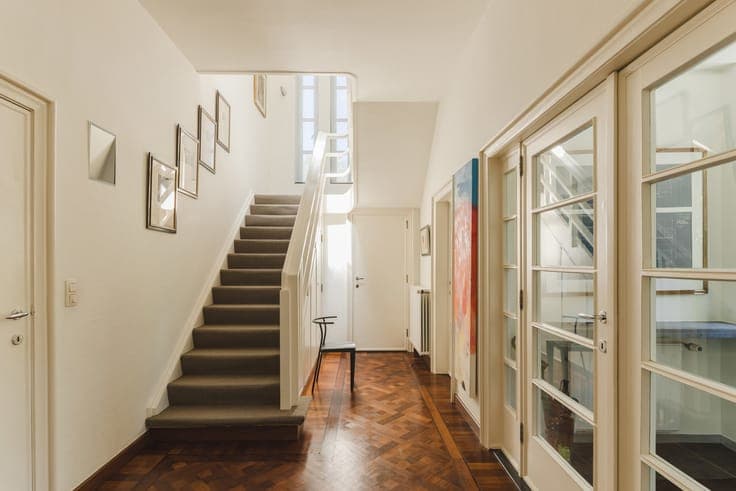
The Frilinglei and Baillet-Latourlei together form the main thoroughfares of the residential villa district of Vriesdonk, one of the most sought-after locations in Brasschaat, 200 metres from the Sint-Lutgardis open-air school, behind Sint-Michielscollege, close to the town centre and surrounded by wide, tree-lined avenues. Stately staircase and entrance hall. Hallway with a separate study and guest toilet. Many authentic Art Deco features in this distinctive villa, designed by architect Rie Haan in 1939, have been beautifully preserved: original glass doors, parquet flooring and round windows in the living room with its open fireplace. A small flight of stairs leads down to the light-filled dining room, which, like the kitchen, features floor-to-ceiling windows. This extension, built in 1995 – a sleek structure spanning the full width of the rear façade – is a fine achievement by architects Lootens and Poponcini. Back up a small flight of stairs to the utility room, from which you can access the carport directly – extremely handy for shopping. On level -1: garage and a very spacious, dry cellar – ideal for storage, wine and hobbies. On level +1: two large bedrooms with a first bathroom and a master suite featuring a spacious bedroom, a small terrace with garden views and the main bathroom. The beautiful, low-maintenance park-style garden (designed by Avant Garde, extended by Gardenair) is perfect for parties and playing. Fancy lunch or a barbecue? You can enjoy both in style on the large, spacious terrace. There’s also a garden shed, plenty of fitted cupboards, large patio awnings, an alarm system, an electric gate and garage door, garden lighting… Comfortable and peaceful living – that’s the motto here.