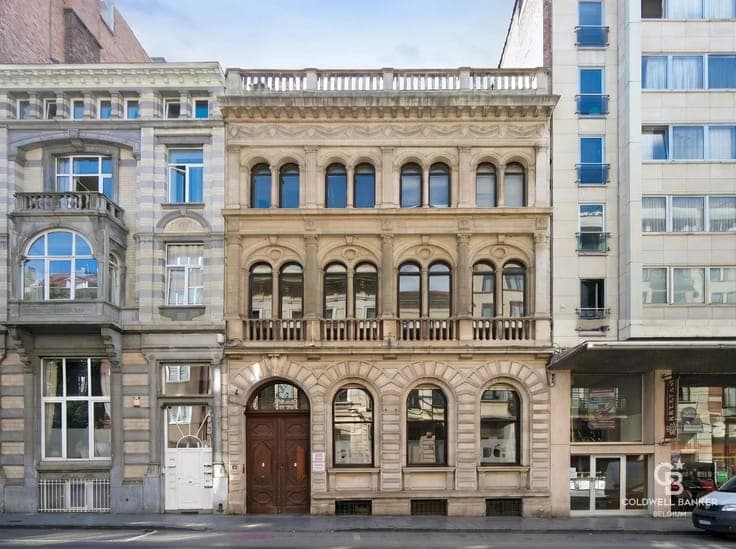
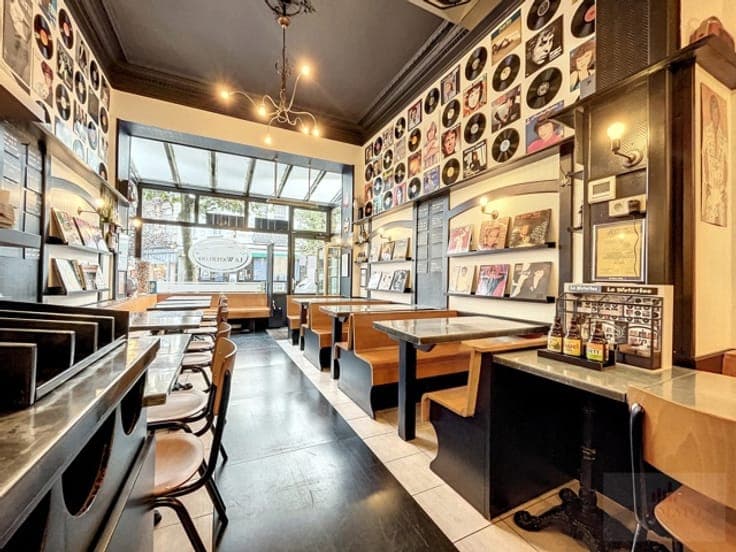
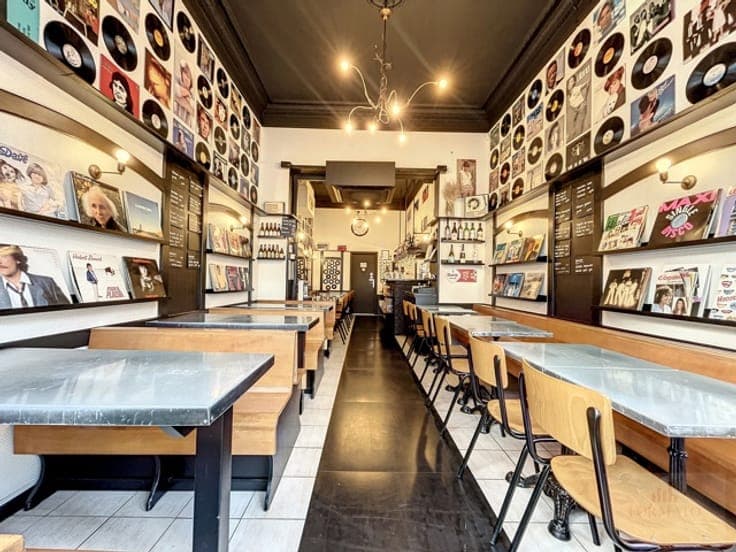
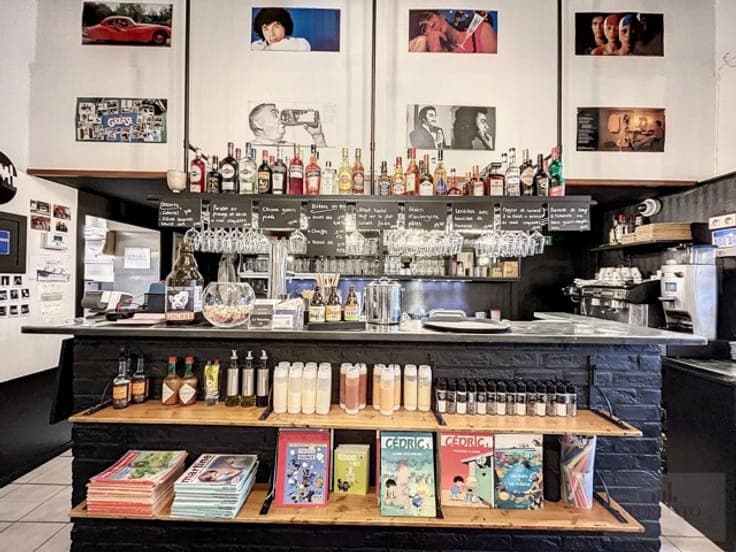
Mixed-use building with magnificent restaurant and triplex

- Chambres
- 4
- Salles de bain
- 4
- Toilettes
- 5
- Superficie
- 300 m²
- Terrain
- 100 m²
- PEB
- E
- Année
- 1910
- Façades
- 2
- Étages
- 4
- Chauffage
- GAS
- État
- AS_NEW
- Zone inondable
- NON_FLOOD_ZONE
Équipements
- Terrasse
- Double vitrage
Description
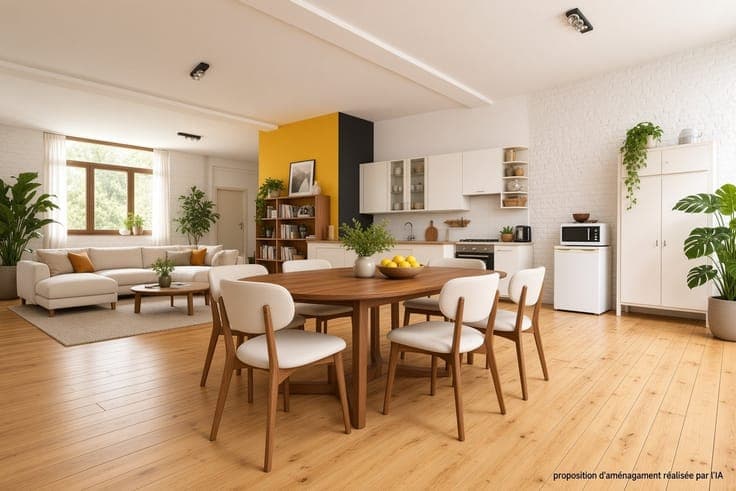
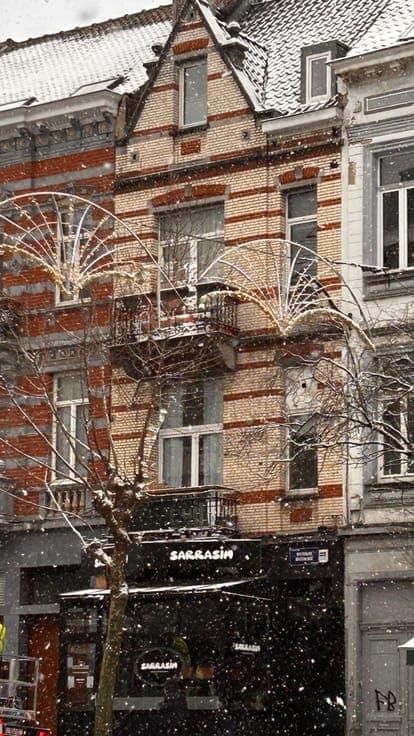
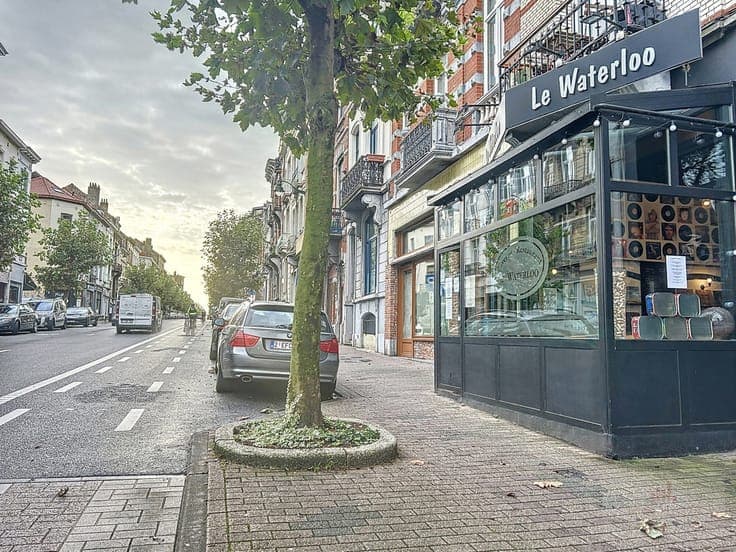
🏡Character Mixed-Use Building – Saint-Gilles L’Immobilière FORMATO is pleased to present a rare opportunity, ideally located just steps from Place Van Meenen and the Parvis de Saint-Gilles. Approx. 300 m² mixed-use property, comprising: Commercial unit (Restaurant) and a single-family house with 4/5 bedrooms – 3 shower rooms Layout: 1st floor: living room, dining room, kitchen Mezzanine: 1 bedroom + shower room 2nd floor: 2 bedrooms + 1 shower room 3rd floor: 2 bedrooms + 1 shower room 👉 Potential for 5-bedroom shared accommodation Commercial ground floor: 80 m² retail space + 40 m² storage Currently operated as a brasserie/restaurant (44 seats) Rental income: €2,200/month Key features: New roof Insulated rear façade Solar panels Alarm system with cameras Compliant electrical installation Energy rating (PEB): E Planning status: commercial property with residential use (1 dwelling). Viewings by appointment (Mondays and Fridays, 5:00–6:00 pm). 📞 +32 475 27 19 80 – +32 489 45 85 01 📧 [email protected]