House
- Chambres
- 3
- Salles de bain
- 2
- Toilettes
- 2
- Superficie
- 251 m²
- Terrain
- 8568 m²
- PEB
- A
- Année
- 2026
- Façades
- 4
- Étages
- 3
- Parking
- 8
- État
- FIRST_TIME_USED
- Zone inondable
- NON_FLOOD_ZONE
Équipements
- Terrasse
- Garage
- Panneaux solaires
- Double vitrage
Description
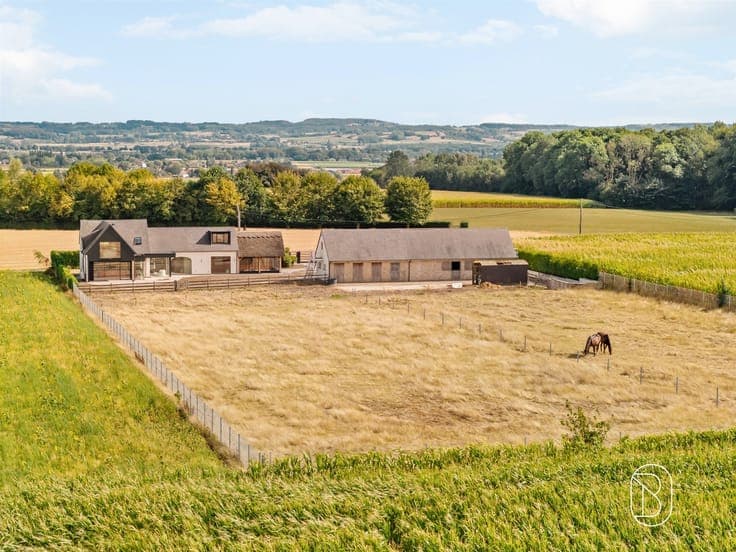
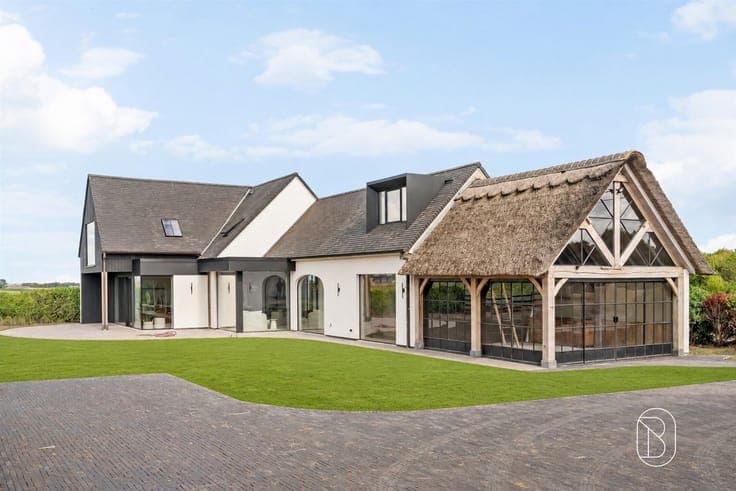
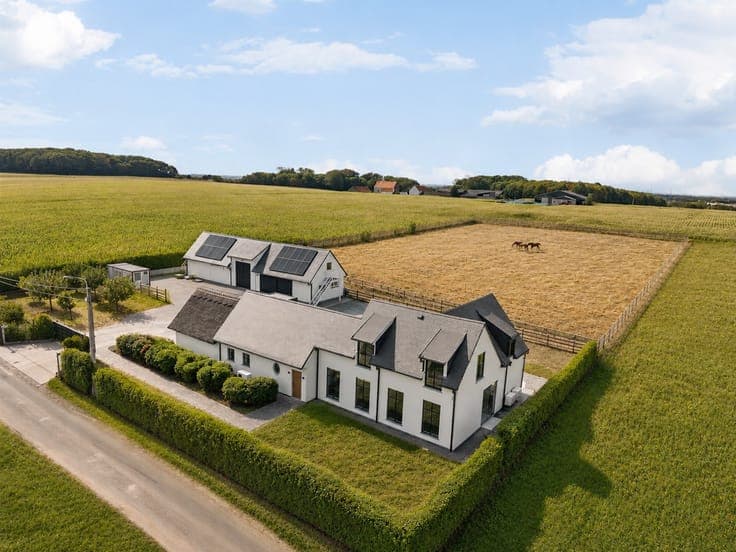
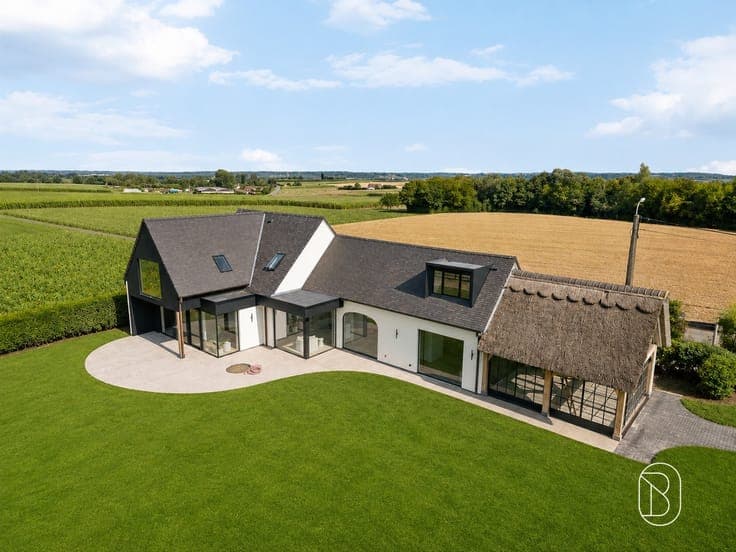
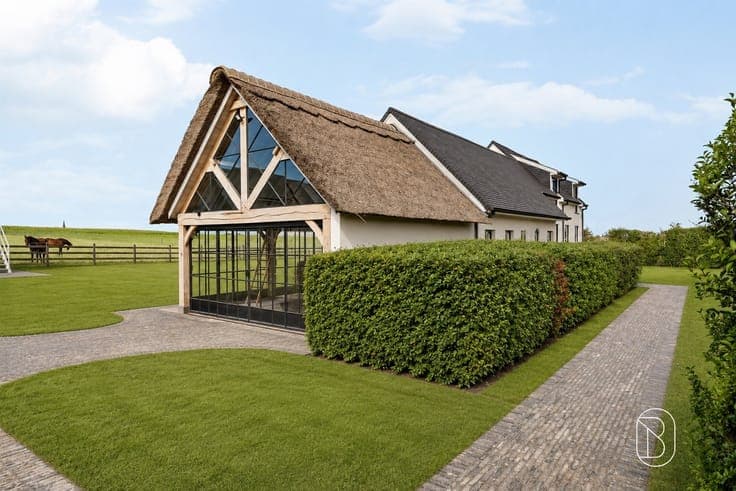
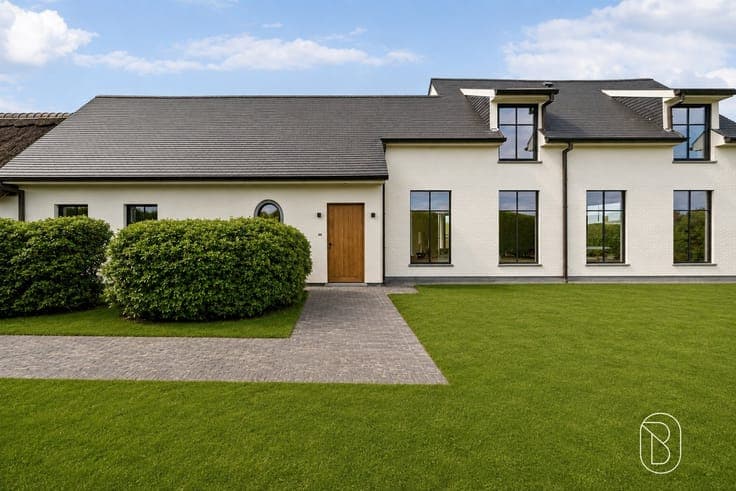
Located in Wortegem-Petegem, where open vistas, greenery, and wide-open spaces define the landscape, this charming property sits on a 8,568 m² lot. Thanks to a thorough renovation, the home has been given a completely new look, harmoniously blending the existing architecture with contemporary lines, warm wood tones, and natural materials. Large windows allow abundant natural light to flood in and enhance the connection with the surrounding landscape. The spacious living areas and kitchen form the heart of the home and are complemented by three bedrooms, two bathrooms, a separate home office, a wine cellar, and a cold storage room. The entire home was finished with great attention to detail and high-quality materials. Nothing was left to chance when it comes to comfort and energy efficiency either. A heat pump, underfloor heating with cooling, and air conditioning ensure a pleasant indoor climate year-round. The home also has an Energy Label A. Outside, the property’s character is further enhanced. A unique outbuilding with a thatched roof, exposed wooden trusses, and large steel-framed glass panels serves as a true eye-catcher. In addition, the estate features horse stables, expansive meadows, and a small orchard. The terrace and the spacious covered outdoor area invite you to enjoy the surroundings and the sweeping views in complete tranquility. An entrance gate provides the necessary privacy. With a total land area of 8,568 m², this property uniquely combines contemporary living comfort, authentic character, and rural living. Bosstraat 1, Wortegem-Petegem Asking price: €1,975,000 Viewings are available by appointment. Please contact us for more information or to schedule an on-site visit.