Architect-designed villa situated in Jezus-Eik!


- Chambres
- 4
- Salles de bain
- 2
- Superficie
- 351 m²
- PEB
- C
- Année
- 1975
- Chauffage
- Central heating
- Zone inondable
- Property not located in a flood plain/area
Description
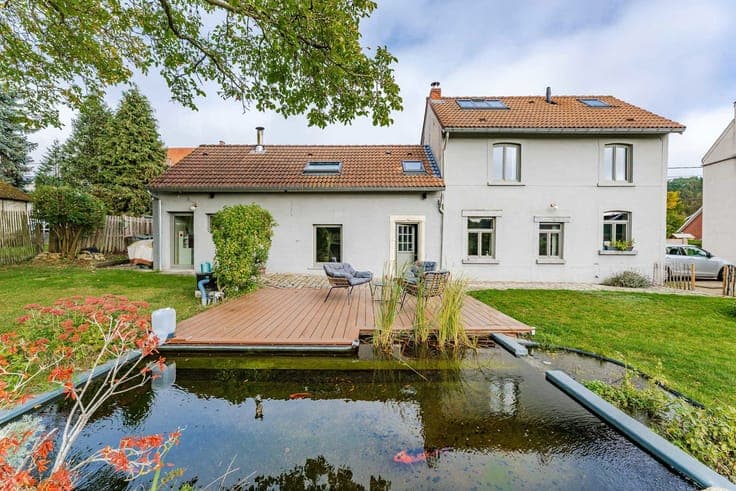
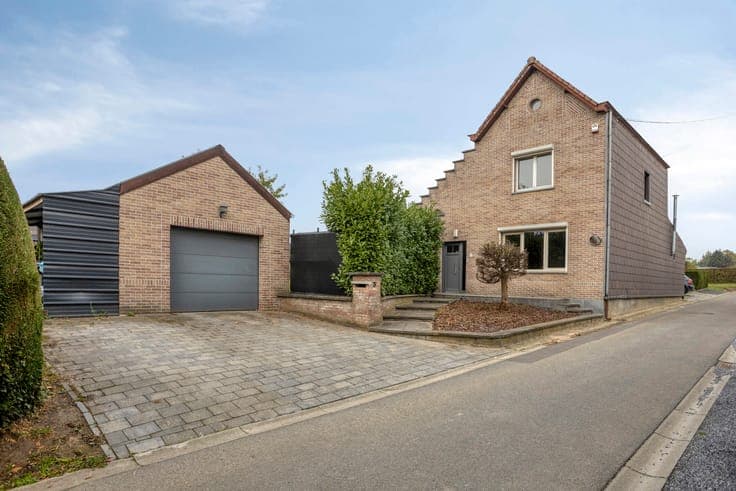
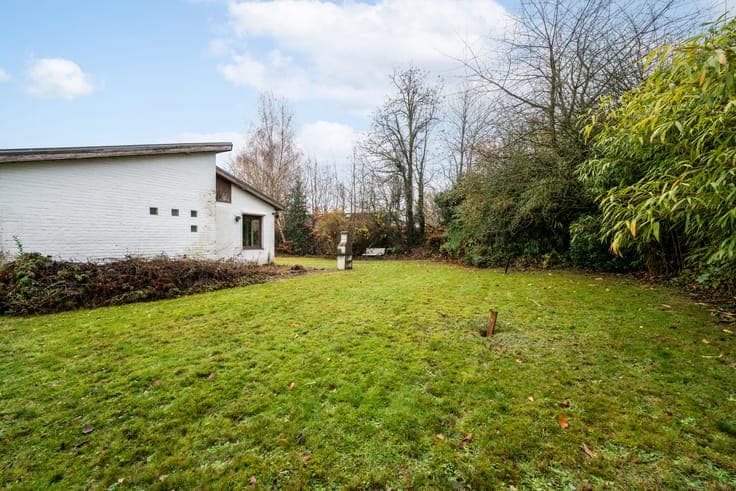
Sint-Hubertusdreef 27, 3090 Overijse View on map House Detached / open construction 4 bedrooms 2 bathroom(s) 351 m² habitable sp. 1,055 m² ground sp. C Property code: 1518132 Show more specifications Description of the property For sale: architect-designed villa in a residential villa neighbourhood in Jezus-Eik This architect-designed villa (Roger De Winter), built in 1975 and situated in the sought-after Barbizon neighbourhood, is a real eye-catcher. It combines a pleasant living environment with a practical layout and significant advantages for families seeking comfortable living close to major roads and public transport. The property has a valid electrical safety certificate and a favourable EPC rating of C. Layout of the property: Ground floor: spacious entrance hall, toilet, lovely living room with a fireplace and plenty of natural light, opening onto the garden and terrace; fully fitted kitchen (with breakfast nook, built-in cupboards and high-quality appliances); practical utility room with connections for a washing machine and tumble dryer; utility room with gas condensing boiler (2025); garage for 2 cars with a refurbished automatic door. First floor: bedroom (21 m²) with balcony, adjoining toilet and bathroom with double washbasin and bath; one bedroom (15 m²); a bathroom with double washbasin, bath and shower; and a further two bedrooms (19/18 m²) with a terrace and views of the lovely garden; separate toilet The property features a spacious loft with plenty of potential to create extra spaces Key features: • Compliant electrical installation and favourable EPC rating C • Enclosed garage, spacious driveway and well-maintained garden • Architect-designed house in an ideal location in the Barbizon neighbourhood of Jezus-Eik ERA 3D-Tour: http://vt8.eu/Immpuls_Snh27/ Interested? Contact your ERA real estate agent on 02 688 06 68 or via [email protected] . YOUR DREAM HOME. FOUND Specifications Characteristics General Habitable area (m²) 351.00m² Soil area (m²) 1055.00m² Surface type Brut Plot orientation East Orientation frontage West Surroundings Green surroundings Residential Rural Close to public transport Residential area (villas) Access roads Taxable income €5949,00 Heating Heating type Central heating Heating elements Radiators Underfloor heating Condensing boiler Heating material Gas Miscellaneous Joinery Wood Double glazing Isolation See energy performance certificate Warm water Boiler on central heating Building Year built 1975 Miscellaneous Intercom Lift present No Details Entrance hall Calculated surface area 17 m² Width 4.5 Length 3.68 Living room, lounge Calculated surface area 39 m² Width 4.5 Length 8.63 Room items Fireplace Dining room Calculated surface area 21 m² Width 4.59 Length 4.55 Kitchen Calculated surface area 17 m² Width 4.18 Length 4 Room items Double sink Dishwasher Extractor hood Microwave oven Refrigerator Oven Combination oven Bar-counter Breakfast nook Cabinets with appliances Built-in cabinets, fitted wardrobe Storage Calculated surface area 16 m² Width 4.18 Length 3.75 Room items Dryer connection Washing machine connection Storage Room items Technical room Central heating boiler, furnace Storage Calculated surface area 4 m² Width 1.8 Length 2.38 Garage Calculated surface area 31 m² Width 6.23 Length 5 Room items Automatic garage door Lighting Stairwell Bedroom Calculated surface area 16 m² Width 3.75 Length 4.18 1 bedroom(s) possible Bedroom Calculated surface area 21 m² Width 4.23 Length 5 1 bedroom(s) possible Bathroom Calculated surface area 10 m² Width 4.18 Length 2.38 Room items Bathtub Toilet Built-in double washbasin Bathroom Calculated surface area 8 m² Width 2.59 Length 3 Bedroom Calculated surface area 17 m² Width 4.25 Length 4 Room items Balcony 1 bedroom(s) possible Bedroom Calculated surface area 19 m² Width 4.5 Length 4.25 Room items Balcony 1 bedroom(s) possible Toilet Storage Garden Calculated surface area 799 m² Room items Terrace Attic Technical and legal info General Protected heritage No Recorded inventory of immovable heritage No Energy & electricity Electrical inspection Inspection report - compliant Utilities Gas Electricity Natural gas present in the street Sewer system connection Telephone Internet Water softener Energy performance certificate Yes Energy label C Certificate number 20210906-0002459511-RES-1 Calculated specific energy consumption 280 Planning information Urban Planning Permit Permit issued Urban Planning Obligation Yes In Inventory of Unexploited Business Premises No Subject of a Redesignation Plan No Subdivision Permit Issued Yes Pre-emptive Right to Spatial Planning Yes Urban destination Woonpark Flood Area Property not located in a flood plain/area P(arcel) Score klasse D G(building) Score klasse A Renovation Obligation Non-applicable In water sensetive area Non-applicable ERA IMMPULS Mika Van Nuffelen +3226880668 [email protected] Take contact Share Close Interested?